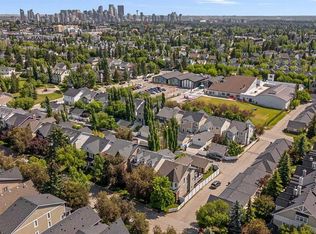
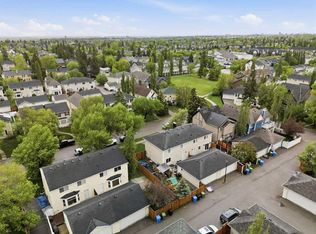
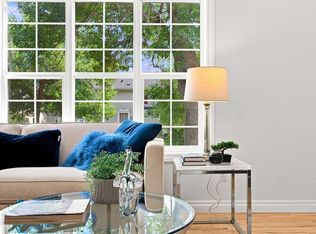
Welcome to Garrison Woods, where mature trees, quiet streets, and an exceptional inner city location create a setting buyers love. This beautifully maintained 2 storey home offers over 2,600 sq ft of developed living space, 4 bedrooms, 3.5 bathrooms, a finished basement, and a private yard with no neighbours behind. The main floor feels warm and inviting with hardwood flooring, high ceilings, and a spacious living room anchored by a gas fireplace. The kitchen features quartz countertops, a gas range, a large island with breakfast bar, pantry storage, and plenty of space for everyday cooking or hosting. A dedicated main floor office adds valuable flexibility, while main floor laundry keeps day to day living simple. Upstairs, the spacious primary bedroom includes a walk in closet and a well appointed ensuite with a soaking tub and separate shower. Two additional bedrooms and a full bathroom complete the upper level. The finished basement adds a large game room, fourth bedroom, full bathroom, bar area, and extra storage, making it a great space for guests, teens, hobbies, or movie nights. Outside, enjoy a landscaped yard with mature trees, a patio, BBQ gas line, garden space, and a detached double garage. Located minutes from Marda Loop, Sandy Beach, Mount Royal University, parks, pathways, shops, restaurants, and downtown Calgary, this home delivers comfort, convenience, and community in one thoughtful package. Schedule your private showing today.
For sale
C$819,000
78 E Ypres Grn SW, Calgary, AB T2T 6M1
4beds
1,808sqft
Single Family Residence
Built in 2004
3,484 Square Feet Lot
$-- Zestimate®
C$453/sqft
C$-- HOA
What's special
- 40 days
- 51
- 7
Zillow last checked:
Listing updated:
Listed by:
Cathy Pigeon, Associate,
Coldwell Banker Mountain Central
Source: courtesy of Pillar9 System,MLS®#: A2342880 Originating MLS®#: Calgary
Originating MLS®#: CalgaryFacts & features
Interior
Bedrooms & bathrooms
- Bedrooms: 4
- Bathrooms: 4
- Full bathrooms: 3
- 1/2 bathrooms: 1
Other
- Level: Upper
- Dimensions: 13`4" x 17`2"
Bedroom
- Level: Upper
- Dimensions: 11`0" x 9`11"
Bedroom
- Level: Upper
- Dimensions: 12`2" x 12`9"
Bedroom
- Level: Basement
- Dimensions: 11`9" x 14`1"
Other
- Level: Main
- Dimensions: 5`0" x 5`11"
Other
- Level: Upper
- Dimensions: 6`4" x 7`10"
Other
- Level: Basement
- Dimensions: 8`10" x 4`11"
Other
- Level: Upper
- Dimensions: 6`7" x 15`6"
Foyer
- Level: Main
- Dimensions: 5`5" x 10`1"
Other
- Level: Basement
- Dimensions: 8`10" x 9`9"
Game room
- Level: Basement
- Dimensions: 17`8" x 11`3"
Kitchen
- Level: Main
- Dimensions: 15`0" x 8`4"
Living room
- Level: Main
- Dimensions: 18`11" x 17`4"
Office
- Level: Main
- Dimensions: 13`0" x 12`0"
Storage
- Level: Basement
- Dimensions: 8`10" x 4`2"
Storage
- Level: Basement
- Dimensions: 6`10" x 10`0"
Walk in closet
- Level: Upper
- Dimensions: 8`8" x 6`9"
Heating
- Exhaust Fan, Fireplace(s), Forced Air, Natural Gas
Cooling
- Central Air
Appliances
- Included: None
- Laundry: Laundry Room, Main Level
Features
- Bar, Breakfast Bar, Central Vacuum, Chandelier, High Ceilings, Kitchen Island, No Smoking Home, Pantry, Quartz Counters, Recessed Lighting, Soaking Tub, Storage, Walk-In Closet(s), Wired for Sound
- Flooring: Carpet, Hardwood, Tile
- Basement: Full
- Number of fireplaces: 1
- Fireplace features: Gas, Great Room
Interior area
- Total interior livable area: 1,808 sqft
- Finished area above ground: 916
- Finished area below ground: 877
Video & virtual tour
Property
Parking
- Total spaces: 2
- Parking features: Double Garage Detached
- Garage spaces: 2
Features
- Levels: Two,2 Storey
- Stories: 1
- Patio & porch: Front Porch, Patio
- Exterior features: BBQ gas line, Garden, Permeable Paving
- Fencing: Partial
- Frontage length: 9.40M 30`10"
Lot
- Size: 3,484 Square Feet
- Features: Back Yard, Front Yard, Garden, Landscaped, Low Maintenance Landscape, No Neighbours Behind, Paved, Treed
Details
- Parcel number: 112151279
- Zoning: R-CG
Construction
Type & style
- Home type: SingleFamily
- Property subtype: Single Family Residence
Materials
- Cement Fiber Board, Shingle Siding, Stone
- Foundation: Concrete Perimeter
- Roof: Asphalt Shingle
Condition
- New construction: No
- Year built: 2004
Community & HOA
Community
- Features: Playground, Sidewalks, Street Lights
- Subdivision: Garrison Woods
HOA
- Has HOA: No
Location
- Region: Calgary
Financial & listing details
- Price per square foot: C$453/sqft
- Date on market: 9/4/2026
- Inclusions: N/A
Price history
Price history is unavailable.
Public tax history
Tax history is unavailable.
Climate risks
Neighborhood: Garrison Woods
Nearby schools
GreatSchools rating
No schools nearby
We couldn't find any schools near this home.

Similar homes
- C$850,0004 bd4 ba1.8k sqft1121 E Sierra Morena Ct SW, Calgary, AB T3H 3N1For Sale
 MLS ID #A2343849, Trent Gustus, Associate, Re/Max First. courtesy of Pillar9 System
 - C$825,0003 bd3 ba1.5k sqft2207 S Sirocco Dr SW, Calgary, AB T3H 2T9For Sale
 MLS ID #A2337577, Sandra Ukrainetz, Associate, Property Solutions Real Estate Group Inc.. courtesy of Pillar9 System
 - C$824,9994 bd4 ba1.9k sqft2020 W 37th St SW, Calgary, AB T3E 3A6For Sale
 MLS ID #A2345578, Harsh Uppal, Associate, Creekside Realty. courtesy of Pillar9 System
 - C$824,5004 bd4 ba1.8k sqft1133 E 39th St SW, Calgary, AB T3C 1V3For Sale
 MLS ID #A2348434, Ray Riley, Associate, Re/Max First. courtesy of Pillar9 System
