*** Location-Location- Location ***Welcome to this stunning and meticulously maintained two-storey walkout home, offering nearly 3,000 sq. ft. of beautifully designed living space. Ideally located on a quiet street just minutes from top-rated schools, parks, scenic walking paths—including Fish Creek Park—and with quick access to Stoney Trail, this home blend’s location, luxury, and lifestyle. Step into the grand two-storey foyer and be immediately impressed by the open-concept layout filled with natural light. The main floor feature rich hardwood flooring, built-in speakers, and a cozy stone-surround gas fireplace in the spacious living room. The chef-inspired kitchen is a showstopper, featuring premium cabinetry, stainless steel appliances, elegant quartz countertops, an oversized island, and a generous walk-in pantry—perfect for everyday living and entertaining alike. Upstairs, the bright west-facing bonus room with a wall of windows offers the perfect retreat. The luxurious primary suite boasts a walk-in closet and a spa-like 5-piece ensuite with dual sinks, a soaker tub, and a separate shower. Two additional large bedrooms, a full hallway bath, and extra storage complete the upper level. The fully finished walkout basement expands your living space with a massive family room featuring a second gas fireplace, a rec area, a fourth bedroom, a full bathroom, and a spacious utility/laundry room. Step outside to an oversized pie-shaped lot with professional landscaping, underground sprinklers, and a custom concrete patio—ideal for summer gatherings. Major recent upgrades include a new kitchen, new ensuite, newer carpet in the basement, hot water tank (2021), roof (2022), updated flooring, and central A/C for year-round comfort. This exceptional home offers the perfect combination of style, comfort, and functionality—don’t miss your chance to make it yours!
For sale
C$784,888
84 NW Everwillow Park SW, Calgary, AB T2Y 5C6
4beds
2,059sqft
Single Family Residence
Built in 2005
5,227 Square Feet Lot
$-- Zestimate®
C$381/sqft
C$-- HOA
What's special
Grand two-storey foyerRich hardwood flooringBuilt-in speakersChef-inspired kitchenPremium cabinetryStainless steel appliancesElegant quartz countertops
- 45 days
- 52
- 6
Zillow last checked:
Listing updated:
Listed by:
Mody Ibrahim El Sayed, Associate,
Re/Max Realty Professionals
Source: courtesy of Pillar9 System,MLS®#: A2340480 Originating MLS®#: Calgary
Originating MLS®#: CalgaryFacts & features
Interior
Bedrooms & bathrooms
- Bedrooms: 4
- Bathrooms: 4
- Full bathrooms: 3
- 1/2 bathrooms: 1
Other
- Level: Upper
- Dimensions: 16`6" x 12`1"
Bedroom
- Level: Upper
- Dimensions: 12`10" x 9`0"
Bedroom
- Level: Upper
- Dimensions: 12`5" x 9`1"
Bedroom
- Level: Basement
- Dimensions: 13`4" x 9`11"
Other
- Level: Upper
- Dimensions: 7`6" x 4`11"
Other
- Level: Main
- Dimensions: 6`2" x 5`2"
Other
- Level: Basement
- Dimensions: 8`1" x 4`11"
Other
- Level: Upper
- Dimensions: 9`3" x 8`8"
Bonus room
- Level: Upper
- Dimensions: 18`1" x 11`8"
Dining room
- Level: Main
- Dimensions: 13`3" x 8`8"
Family room
- Level: Main
- Dimensions: 18`2" x 17`8"
Game room
- Level: Basement
- Dimensions: 21`8" x 12`8"
Kitchen
- Level: Main
- Dimensions: 13`0" x 9`5"
Laundry
- Level: Main
- Dimensions: 7`0" x 6`0"
Living room
- Level: Main
- Dimensions: 14`5" x 9`3"
Living room
- Level: Basement
- Dimensions: 18`2" x 13`1"
Heating
- Forced Air, Natural Gas
Cooling
- Central Air
Appliances
- Included: Dishwasher, Gas Cooktop, Microwave, Oven-Built-In, Refrigerator, Washer/Dryer
- Laundry: Main Level
Features
- See Remarks
- Flooring: Carpet, Ceramic Tile, Hardwood, Vinyl
- Basement: Full
- Number of fireplaces: 2
- Fireplace features: Gas
Interior area
- Total interior livable area: 2,059 sqft
- Finished area above ground: 2,059
- Finished area below ground: 905
Video & virtual tour
Property
Parking
- Total spaces: 4
- Parking features: Double Garage Attached, Off Street
- Attached garage spaces: 2
Features
- Levels: Two,2 Storey
- Stories: 1
- Patio & porch: Deck
- Exterior features: Private Yard
- Fencing: Fenced
- Frontage length: 11.39M 37`4"
Lot
- Size: 5,227 Square Feet
- Features: Back Yard, Landscaped, Many Trees
Details
- Parcel number: 112251274
- Zoning: R-G
Construction
Type & style
- Home type: SingleFamily
- Property subtype: Single Family Residence
Materials
- Stone, Stucco, Wood Frame
- Foundation: Concrete Perimeter
- Roof: Asphalt Shingle
Condition
- New construction: No
- Year built: 2005
Community & HOA
Community
- Features: Golf, Park, Playground
- Subdivision: Evergreen
HOA
- Has HOA: No
Location
- Region: Calgary
Financial & listing details
- Price per square foot: C$381/sqft
- Date on market: 8/27/2026
- Inclusions: N/A
Price history
Price history is unavailable.
Public tax history
Tax history is unavailable.
Climate risks
Neighborhood: Evergreen
Nearby schools
GreatSchools rating
No schools nearby
We couldn't find any schools near this home.
Similar homes
- C$750,0004 bd4 ba2.1k sqft175 E Shannon Cir SW, Calgary, AB T2Y 2L1For Sale
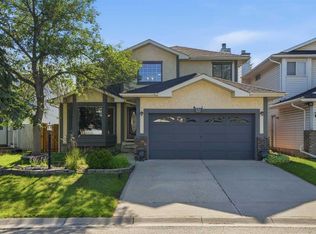 MLS ID #A2326498, Mona Kapoor, Associate, Real Estate Professionals Inc.. courtesy of Pillar9 System
 - C$734,9004 bd4 ba2k sqft270 W Somerside Park SW, Calgary, AB T2Y 3G5For Sale
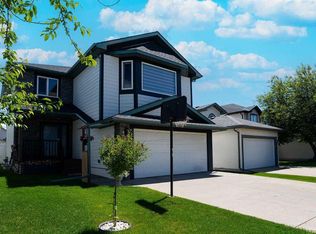 MLS ID #A2345784, Robert Nawrocki, Associate, Grand Realty. courtesy of Pillar9 System
 - C$789,9004 bd3 ba1.8k sqft135 E Cantree Pl SW, Calgary, AB T2W 2K2For Sale
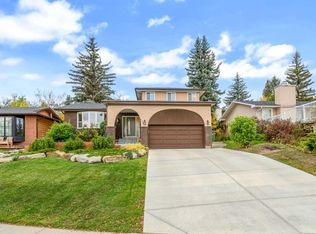 MLS ID #A2346960, Laura Christie, Associate, Cir Realty. courtesy of Pillar9 System
 - C$725,0004 bd4 ba1.9k sqft7 W Woodgreen Cres SW, Calgary, AB T2W 4A4For Sale
 MLS ID #A2349261, Stuart Bartwicki, Associate, Cir Realty. courtesy of Pillar9 System
