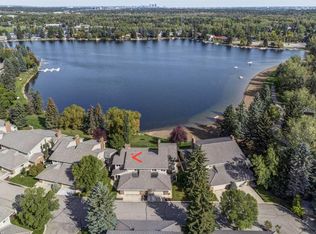
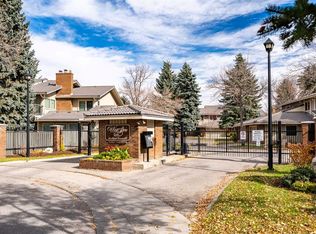
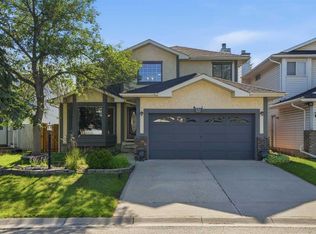
Welcome to Westshore at Lake Midnapore — Where Executive Living Meets Lakeside Luxury! Discover a rare opportunity to enjoy an exceptional lifestyle in Westshore, an exclusive gated community in South Calgary. With private gated access to the beach and residents’ dock on beautiful Lake Midnapore, this sought-after community offers year-round recreation, tranquility, and a true sense of escape right at your doorstep. Extensively upgraded and fully developed on all three levels, this impressive home offers 3 bedrooms, 2 full bathrooms, and 2 half bathrooms, combining elegant living spaces with outstanding functionality for families and entertainers alike. Step inside to soaring vaulted ceilings with exposed beams, brand-new luxury vinyl plank flooring, and a bright, open-concept layout filled with natural light. The beautifully updated white kitchen is both stylish and practical, featuring quartz countertops, a designer backsplash, upgraded appliances, a dedicated coffee station, abundant pot drawers, convenient pull-out pantry drawers, and a breakfast bar perfect for casual dining and gathering with family and friends. A versatile adjoining eating area, currently enjoyed as a coffee bar and flex space, adds even more functionality and is complemented by a convenient main-floor half bath and laundry closet. Designed for entertaining, the spacious formal dining room flows seamlessly into the inviting great room, where a cozy fireplace and expansive windows overlooking the walking path create a warm and welcoming atmosphere. Upstairs, escape to the stunning primary retreat, complete with vaulted ceilings, floor-to-ceiling windows, a generous walk-in closet, and a beautifully appointed ensuite featuring a luxurious freestanding soaker tub. Two additional well-sized bedrooms and a full bathroom complete the upper level, providing comfortable accommodations for family or guests. The fully developed lower level offers exceptional additional living space, featuring a spacious family room, a separate games room or home gym, a dedicated tech area, a convenient half bath, and ample storage. Whether you need room to relax, work, exercise, or entertain, this home offers the flexibility to suit your lifestyle. Additional highlights include two hot water tanks, two Trane furnaces, numerous newer windows (approximately half of the home), a built-in vacuum system, and a gas line for your BBQ. The double attached front garage provides generous parking and plenty of space for bikes, sporting equipment, and all your outdoor essentials. The lifestyle here is truly special! Enjoy skating, tobogganing, and winter walks in the colder months, then take advantage of swimming, tennis, basketball, and lakeside relaxation throughout the summer. Just outside the gates, you'll find schools, parks, shopping, and an extensive network of walking and cycling trails connecting you to the natural beauty of Fish Creek Provincial Park. Set within a well-managed complex, this exceptional prope
For sale
C$750,000
20 E Midpark Cres SE #252, Calgary, AB T2X 1P3
4beds
1,932sqft
Semi Detached (Half Duplex)
Built in 1980
-- sqft lot
$-- Zestimate®
C$388/sqft
C$545/mo HOA
What's special
Beautifully updated white kitchenQuartz countertopsDesigner backsplashUpgraded appliancesDedicated coffee stationAbundant pot drawersConvenient pull-out pantry drawers
- 3 days
- 7
- 0
Zillow last checked:
Listing updated:
Listed by:
Erich Binner, Associate,
The Real Estate District
Source: courtesy of Pillar9 System,MLS®#: A2350169 Originating MLS®#: Calgary
Originating MLS®#: CalgaryFacts & features
Interior
Bedrooms & bathrooms
- Bedrooms: 4
- Bathrooms: 4
- Full bathrooms: 2
- 1/2 bathrooms: 2
Other
- Level: Upper
- Dimensions: 15`2" x 14`0"
Bedroom
- Level: Upper
- Dimensions: 12`9" x 19`1"
Bedroom
- Level: Upper
- Dimensions: 9`9" x 9`6"
Bedroom
- Level: Basement
- Dimensions: 14`11" x 8`9"
Other
- Level: Main
- Dimensions: 7`0" x 3`7"
Other
- Level: Upper
- Dimensions: 7`6" x 6`2"
Other
- Level: Basement
- Dimensions: 5`2" x 4`0"
Other
- Level: Upper
- Dimensions: 10`0" x 5`10"
Dining room
- Level: Main
- Dimensions: 16`9" x 14`1"
Family room
- Level: Basement
- Dimensions: 16`5" x 13`11"
Other
- Level: Basement
- Dimensions: 13`9" x 9`10"
Kitchen
- Level: Main
- Dimensions: 13`0" x 10`2"
Living room
- Level: Main
- Dimensions: 20`3" x 19`9"
Living room
- Level: Basement
- Dimensions: 10`0" x 9`9"
Other
- Level: Main
- Dimensions: 11`0" x 10`0"
Storage
- Level: Basement
- Dimensions: 8`7" x 3`5"
Walk in closet
- Level: Upper
- Dimensions: 6`8" x 6`5"
Heating
- Forced Air, Natural Gas
Cooling
- None
Appliances
- Included: Dishwasher, Electric Range, Range Hood, Refrigerator, Washer/Dryer
- Laundry: In Hall, See Remarks
Features
- Breakfast Bar, Closet Organizers, No Smoking Home, See Remarks, Stone Counters
- Flooring: Ceramic Tile
- Basement: Full
- Number of fireplaces: 1
- Fireplace features: Gas, Living Room, Stone
- Common walls with other units/homes: 1 Common Wall
Interior area
- Total interior livable area: 1,932 sqft
- Finished area above ground: 1,932
- Finished area below ground: 996
Video & virtual tour
Property
Parking
- Total spaces: 4
- Parking features: Double Garage Attached, Attached Garage
- Attached garage spaces: 2
Features
- Levels: Two,2 Storey
- Stories: 1
- Entry location: Ground
- Patio & porch: Patio
- Exterior features: BBQ gas line, Other
- Fencing: Partial
Lot
- Features: Back Yard, Cul-De-Sac, Garden, Lake, Landscaped, Low Maintenance Landscape, See Remarks
Details
- Zoning: M-C1 d100
Construction
Type & style
- Home type: MultiFamily
- Property subtype: Semi Detached (Half Duplex)
- Attached to another structure: Yes
Materials
- Brick, Wood Frame, Wood Siding
- Foundation: Concrete Perimeter
- Roof: Clay Tile
Condition
- New construction: No
- Year built: 1980
Community & HOA
Community
- Features: Gated, Lake, Park, Playground, Sidewalks, Street Lights
- Subdivision: Midnapore
HOA
- Has HOA: Yes
- Amenities included: Beach Access, Secured Parking, Visitor Parking
- Services included: Amenities of HOA/Condo, Common Area Maintenance, Insurance, Maintenance Grounds, Professional Management, Reserve Fund Contributions, Snow Removal, Trash
- HOA fee: C$518 monthly
- Second HOA fee: C$329 annually
Location
- Region: Calgary
Financial & listing details
- Price per square foot: C$388/sqft
- Date on market: 10/5/2026
- Inclusions: N/A
Price history
Price history is unavailable.
Public tax history
Tax history is unavailable.
Climate risks
Neighborhood: Midnapore
Nearby schools
GreatSchools rating
No schools nearby
We couldn't find any schools near this home.
- C$799,9004 bd4 ba1.9k sqft20 E Midpark Cres SE #258, Calgary, AB T2X1P3For Sale

- C$1,299,0003 bd4 ba2.5k sqft20 W Midpark Cres SE #231, Calgary, AB T2X1P3For Sale
- C$1,199,9003 bd3 ba2.5k sqft20 SW Midpark Cres SE #219, Calgary, AB T2X1P3For Sale

- C$689,9003 bd3 ba2k sqft20 N Midpark Cres SE #248, Calgary, AB T2X1P3For Sale
Similar homes
- C$730,0004 bd3 ba1k sqft9532 SW Allison Dr SE, Calgary, AB T2J 1B5For Sale
 MLS ID #A2350159, Justin Havre, Associate, Exp Realty. courtesy of Pillar9 System
 - C$799,9005 bd4 ba1.9k sqft73 W Sunhaven Close SE, Calgary, AB T2X 2X5For Sale
 MLS ID #A2348853, Cheryl Bottomley, Associate, Century 21 Bamber Realty Ltd.. courtesy of Pillar9 System
 - C$674,9005 bd3 ba1.1k sqft228 E Midridge Cres SE, Calgary, AB T2X 1C6For Sale
 MLS ID #A2347936, Kevin French, Associate, Charles. courtesy of Pillar9 System
 - C$750,0004 bd4 ba2.1k sqft175 E Shannon Cir SW, Calgary, AB T2Y 2L1For Sale
 MLS ID #A2326498, Mona Kapoor, Associate, Real Estate Professionals Inc.. courtesy of Pillar9 System
