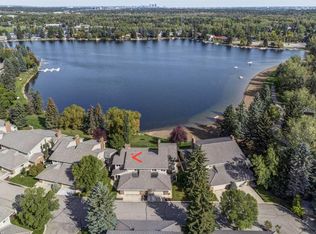
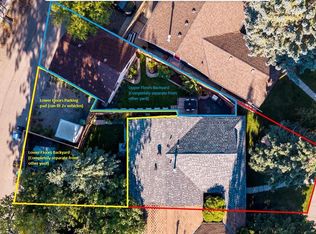
Welcome to Westshore in Midnapore, where you can enjoy the privacy of a gated community along with one of Calgary’s best lake lifestyles! Tucked into a quiet inside location with a walking path and green space behind, this beautifully maintained two-storey home offers a peaceful setting, great privacy and plenty of space for everyday living. The main floor has a bright, comfortable layout with plenty of natural light and an easy flow between the living, dining and kitchen areas. Freshly painted throughout in a bright, neutral colour, the home feels fresh, welcoming and ready to move into. Step outside to your private outdoor space overlooking the walking path and greenspace behind — a great spot to enjoy your morning coffee, unwind at the end of the day or simply appreciate the peaceful setting. A convenient half bathroom completes the main level. Upstairs, you’ll find THREE bedrooms, including a spacious primary retreat with its own private ensuite. Two additional bedrooms and a second full bathroom make this an ideal layout for families, guests or anyone wanting extra bedroom or office space all on one level. The fully finished basement adds even more usable living space and gives you plenty of flexibility for a family room with wet bar, games area, home gym, office, little workshop space in the utility room, or whatever best suits your lifestyle. And then there’s the location! Living in Westshore gives you private access to beautiful Lake Midnapore and year-round recreation. Spend summer days swimming, kayaking, fishing or relaxing by the water, then enjoy skating, hockey, sledding and ice fishing when winter arrives. Walking and biking paths are close by, along with schools, shopping, restaurants, transit and the CTrain. A quiet location, private surroundings, three bedrooms upstairs, 2.5 bathrooms, a fully finished basement and access to one of Calgary’s most loved lake communities.
For sale
C$689,900
20 N Midpark Cres SE #248, Calgary, AB T2X 1P3
3beds
2,021sqft
Semi Detached (Half Duplex)
Built in 1980
-- sqft lot
$-- Zestimate®
C$341/sqft
C$552/mo HOA
What's special
Gated communityThree bedrooms upstairs
- 2 days
- 12
- 0
Zillow last checked:
Listing updated:
Listed by:
Shayna Nackoney-Skauge, Associate,
Real Broker,
Tammy Forrest, Associate,
Real Broker
Source: courtesy of Pillar9 System,MLS®#: A2348899 Originating MLS®#: Calgary
Originating MLS®#: CalgaryFacts & features
Interior
Bedrooms & bathrooms
- Bedrooms: 3
- Bathrooms: 3
- Full bathrooms: 2
- 1/2 bathrooms: 1
Other
- Level: Upper
- Dimensions: 19`4" x 16`0"
Bedroom
- Level: Upper
- Dimensions: 14`5" x 10`1"
Bedroom
- Level: Upper
- Dimensions: 14`5" x 9`9"
Other
- Level: Main
- Dimensions: 7`2" x 3`2"
Other
- Level: Upper
- Dimensions: 14`8" x 11`9"
Other
- Level: Upper
- Dimensions: 8`2" x 4`11"
Dining room
- Level: Main
- Dimensions: 10`6" x 7`10"
Dining room
- Level: Main
- Dimensions: 14`9" x 11`6"
Other
- Level: Basement
- Dimensions: 20`0" x 14`2"
Game room
- Level: Basement
- Dimensions: 43`10" x 18`11"
Kitchen
- Level: Main
- Dimensions: 13`5" x 10`2"
Laundry
- Level: Main
- Dimensions: 6`10" x 6`1"
Living room
- Level: Main
- Dimensions: 20`2" x 14`8"
Heating
- Forced Air, Natural Gas
Cooling
- None
Appliances
- Included: Dishwasher, Dryer, Garage Control(s), Refrigerator, Stove(s), Washer
- Laundry: Laundry Room, Main Level
Features
- Bar, Built-in Features, High Ceilings, Vaulted Ceiling(s)
- Flooring: Carpet, Ceramic Tile, Hardwood
- Windows: Window Coverings
- Basement: Full
- Number of fireplaces: 1
- Fireplace features: Wood Burning
- Common walls with other units/homes: 1 Common Wall
Interior area
- Total interior livable area: 2,021 sqft
- Finished area above ground: 2,021
- Finished area below ground: 1,112
Property
Parking
- Total spaces: 4
- Parking features: Double Garage Attached, Attached Garage
- Attached garage spaces: 2
Features
- Levels: Two,2 Storey
- Stories: 1
- Patio & porch: Patio
- Exterior features: None
- Fencing: Fenced
Lot
- Features: Back Yard, Lake
Details
- Parcel number: 112782820
- Zoning: M-C1 d100
Construction
Type & style
- Home type: MultiFamily
- Property subtype: Semi Detached (Half Duplex)
- Attached to another structure: Yes
Materials
- Brick
- Foundation: Concrete Perimeter
- Roof: Clay Tile
Condition
- New construction: No
- Year built: 1980
Community & HOA
Community
- Features: Clubhouse, Fishing, Gated, Lake, Park, Playground, Sidewalks, Street Lights
- Subdivision: Midnapore
HOA
- Has HOA: Yes
- Amenities included: Beach Access, Clubhouse, Park, Picnic Area, Playground, Visitor Parking
- Services included: Amenities of HOA/Condo, Common Area Maintenance, Insurance, Maintenance Grounds, Professional Management, Reserve Fund Contributions, Snow Removal, Trash
- HOA fee: C$525 monthly
- Second HOA fee: C$330 annually
Location
- Region: Calgary
Financial & listing details
- Price per square foot: C$341/sqft
- Date on market: 10/6/2026
- Inclusions: Trash Compactor (as is), Deep Freezer in the Garage,
Price history
Price history is unavailable.
Public tax history
Tax history is unavailable.
Climate risks
Neighborhood: Midnapore
Nearby schools
GreatSchools rating
No schools nearby
We couldn't find any schools near this home.
- C$799,9004 bd4 ba1.9k sqft20 E Midpark Cres SE #258, Calgary, AB T2X1P3For Sale

- C$1,299,0003 bd4 ba2.5k sqft20 W Midpark Cres SE #231, Calgary, AB T2X1P3For Sale
- C$1,199,9003 bd3 ba2.5k sqft20 SW Midpark Cres SE #219, Calgary, AB T2X1P3For Sale

- C$750,0004 bd4 ba1.9k sqft20 E Midpark Cres SE #252, Calgary, AB T2X1P3For Sale

Similar homes
- C$750,0004 bd4 ba1.9k sqft20 E Midpark Cres SE #252, Calgary, AB T2X 1P3For SaleMLS ID #A2350169, Erich Binner, Associate, The Real Estate District. courtesy of Pillar9 System
- C$699,9005 bd2 ba1.1k sqft47 N Midvalley Rise SE, Calgary, AB T2X 1J3For Sale
 MLS ID #A2348298, Chase Olsen, Associate, Re/Max First. courtesy of Pillar9 System
 - C$799,9004 bd4 ba1.9k sqft20 E Midpark Cres SE #258, Calgary, AB T2X 1P3For SaleMLS ID #A2322451, Rick Blanchette, Associate, First Place Realty. courtesy of Pillar9 System
- C$624,8004 bd3 ba1.1k sqft49 NE Sunhurst Cres SE, Calgary, AB T2X 1W5For Sale
 MLS ID #A2350328, Parks Layton, Associate, Re/Max Landan Real Estate. courtesy of Pillar9 System
