***LOOK NO FURTHER YOU HAVE FOUND IT*** This extensively renovated END UNIT BUNGALOW VILLA WITH A WALK OUT BASEMENT is in move in condition. Located in the well managed Millside Villas complex this home is walking distance to the Fish Creek L.R.T. Station and is a short 2 minute drive to shopping, restaurants and other amenities. Upgrades and renovations include. Vinyl plank flooring, light fixtures, counter tops, new sinks, toilets, base boards, interior doors. A new furnace complete with a remote control thermostat has JUST been installed, the H2O tank in 2023, New high end appliances include Fridge, Stove, Dishwasher, Microwave. The main floor features an upgraded kitchen with eating nook with access to a balcony, dining room, den/ 2nd bedroom, The master bedroom features a walk-in closet and 4piece in-suite bath, The main floor laundry includes a European combo style Washer/Dryer. The FULLY DEVELOPED walk out basement features a spacious family room, large bedroom and a 4 piece bath. The list of improvements and upgrades are extensive including CENTRAL AIR CONDITIONING This unit must be viewed to be fully appreciated. An added extra is the low condo fee of $352.00/mo
For sale
C$575,000
72 W Millside Dr SW #56, Calgary, AB T2Y 3G8
2beds
1,144sqft
Townhouse
Built in 1995
4,791 Square Feet Lot
$-- Zestimate®
C$503/sqft
C$704/mo HOA
What's special
Vinyl plank flooringLight fixturesCounter topsNew sinksBase boardsInterior doorsAccess to a balcony
- 1 day
- 7
- 0
Zillow last checked:
Listing updated:
Listed by:
Marty Kissel, Associate,
Re/Max Landan Real Estate
Source: courtesy of Pillar9 System,MLS®#: A2349982 Originating MLS®#: Calgary
Originating MLS®#: CalgaryFacts & features
Interior
Bedrooms & bathrooms
- Bedrooms: 2
- Bathrooms: 3
- Full bathrooms: 2
- 1/2 bathrooms: 1
Other
- Level: Main
- Dimensions: 13`6" x 10`5"
Bedroom
- Level: Basement
- Dimensions: 12`6" x 10`2"
Other
- Level: Main
Other
- Level: Basement
Other
- Level: Main
Den
- Level: Main
- Dimensions: 11`3" x 11`1"
Dining room
- Level: Main
- Dimensions: 11`7" x 11`0"
Other
- Level: Main
- Dimensions: 5`9" x 3`9"
Family room
- Level: Basement
- Dimensions: 26`9" x 11`0"
Other
- Level: Basement
- Dimensions: 15`0" x 6`1"
Game room
- Level: Basement
- Dimensions: 14`0" x 10`1"
Kitchen
- Level: Main
- Dimensions: 9`9" x 8`9"
Other
- Level: Main
- Dimensions: 11`5" x 8`0"
Laundry
- Level: Main
- Dimensions: 5`5" x 3`4"
Living room
- Level: Main
- Dimensions: 14`0" x 11`1"
Storage
- Level: Basement
- Dimensions: 16`6" x 12`3"
Heating
- Forced Air
Cooling
- Central Air
Appliances
- Included: Dishwasher, Electric Stove, European Washer/Dryer Combination, Garage Control(s), Microwave Hood Fan, Refrigerator
- Laundry: Main Level
Features
- No Animal Home, No Smoking Home
- Flooring: Carpet, Ceramic Tile, Vinyl
- Basement: Full
- Has fireplace: No
- Common walls with other units/homes: 1 Common Wall,End Unit,No One Above,No One Below
Interior area
- Total interior livable area: 1,144 sqft
- Finished area above ground: 1,144
- Finished area below ground: 1,114
Property
Parking
- Total spaces: 4
- Parking features: Double Garage Attached, Attached Garage
- Attached garage spaces: 2
Features
- Levels: One
- Stories: 1
- Patio & porch: Balcony(s)
- Exterior features: Balcony
- Fencing: Partial
- Frontage length: 4.02M 13`2"
Lot
- Size: 4,791 Square Feet
- Features: Landscaped
Details
- Parcel number: 112308983
- Zoning: M-C1 d38
Construction
Type & style
- Home type: Townhouse
- Architectural style: Bungalow
- Property subtype: Townhouse
- Attached to another structure: Yes
Materials
- Composite Siding, Stucco
- Foundation: Concrete Perimeter
- Roof: Asphalt Shingle
Condition
- New construction: No
- Year built: 1995
Community & HOA
Community
- Features: Other
- Subdivision: Millrise
HOA
- Has HOA: Yes
- Amenities included: Snow Removal, Trash, Visitor Parking
- Services included: Common Area Maintenance, Insurance, Professional Management, Reserve Fund Contributions, Sewer, Snow Removal, Trash
- HOA fee: C$352 monthly
- Second HOA fee: C$352 monthly
Location
- Region: Calgary
Financial & listing details
- Price per square foot: C$503/sqft
- Date on market: 10/8/2026
- Inclusions: Refrigerator in garage, Grey cabinets in garage, 3 TV wall brackets
Price history
Price history is unavailable.
Public tax history
Tax history is unavailable.
Climate risks
Neighborhood: Millrise
Nearby schools
GreatSchools rating
No schools nearby
We couldn't find any schools near this home.
- C$429,9002 bd1 ba1.1k sqft72 E Millside Dr SW #47, Calgary, AB T2Y3G8For Sale

- C$499,0002 bd2 ba1.1k sqft72 E Millside Dr SW #35, Calgary, AB T2Y3G8For Sale
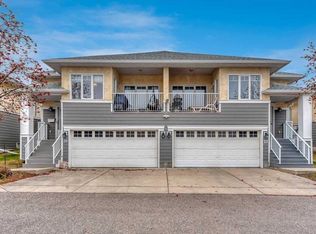
- C$--2 bd2 ba860 sqft10 Shawnee Hl SW #305, Calgary, AB T2Y0K5Off Market
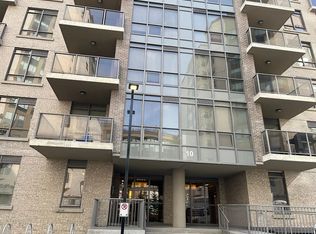
- C$265,0001 bd1 ba599 sqft10 W Shawnee Hl SW #607, Calgary, AB T2Y0K5For Sale

Similar homes
- C$579,9004 bd2 ba1.2k sqft47 SE Somerside Cmn SW, Calgary, AB T2Y 3M9For Sale
 MLS ID #A2351079, Leigh Glover, Associate, Century 21 Masters. courtesy of Pillar9 System
 - C$579,9004 bd2 ba1.2k sqft47 Somerside Cmn SW, Calgary, AB T2Y 3M9For Sale
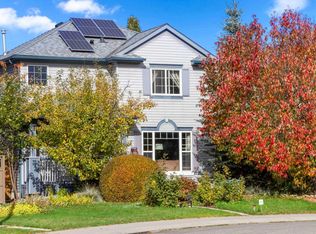 Century 21 Canada
 - C$580,0004 bd2 ba1.1k sqft235 W Shawcliffe Cir SW, Calgary, AB T2Y 1E8For Sale
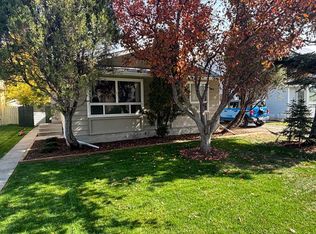 MLS ID #A2347155, Luba Savtchouk, Associate, Real Estate Professionals Inc.. courtesy of Pillar9 System
 - C$429,9002 bd1 ba1.1k sqft72 E Millside Dr SW #47, Calgary, AB T2Y 3G8For SaleMLS ID #A2347415, Ryan Jacques, Associate, Re/Max First. courtesy of Pillar9 System
