Welcome to 118 Candle Terrace SW. Conveniently located, just steps to Fish Creek Park, this updated townhouse condo has it all. With over 1700 square feet above grade, this well layed out townhouse features very large rooms and has been upgraded with luxury vinyl plank flooring. The spacious living room features a corner gas fireplace and huge windows allowing for plenty of light. The light and bright dining room that overlooks the living room has room for the whole family and features built-1n cabinets for extra storage. You will love the upgraded kitchen with upgraded cabinets, quartz countertops, built-in storage, bar fridge, built-in microwave, stainless steel appliances, eating bar and walk in pantry. The upper floor has the massive primary bedroom with 5 piece ensuite with double sinks and a soaker tub. The second bedroom, den (could be third bedroom but no closet) and the main bath round out this floor. The basement is finished with a bonus room and large storage area. The double attached garage is an added bonus. Enjoy your morning coffee on the large back yard deck that is accessed from the living room. Book your showing today!
For sale
C$525,000
118 W Candle Ter SW, Calgary, AB T2W 6G7
2beds
1,707sqft
Townhouse
Built in 1992
1,742 Square Feet Lot
$-- Zestimate®
C$307/sqft
C$410/mo HOA
What's special
Very large roomsLuxury vinyl plank flooringCorner gas fireplaceUpgraded kitchenUpgraded cabinetsQuartz countertopsBuilt-in storage
- 1 day
- 4
- 1
Zillow last checked:
Listing updated:
Listed by:
Dave Hopkins, Associate,
Maxwell Canyon Creek
Source: courtesy of Pillar9 System,MLS®#: A2347133 Originating MLS®#: Calgary
Originating MLS®#: CalgaryFacts & features
Interior
Bedrooms & bathrooms
- Bedrooms: 2
- Bathrooms: 3
- Full bathrooms: 2
- 1/2 bathrooms: 1
Other
- Level: Level 4
- Dimensions: 15`3" x 20`6"
Bedroom
- Level: Level 4
- Dimensions: 8`10" x 13`8"
Other
- Level: Third
Other
- Level: Level 4
Other
- Level: Level 4
Bonus room
- Level: Basement
- Dimensions: 12`6" x 8`2"
Den
- Level: Level 4
- Dimensions: 8`10" x 10`2"
Dining room
- Level: Third
- Dimensions: 18`8" x 10`4"
Foyer
- Level: Main
- Dimensions: 4`3" x 13`1"
Other
- Level: Basement
- Dimensions: 13`9" x 7`4"
Kitchen
- Level: Third
- Dimensions: 18`8" x 10`5"
Living room
- Level: Second
- Dimensions: 15`7" x 14`3"
Heating
- Central
Cooling
- None
Appliances
- Included: Bar Fridge, Dishwasher, Dryer, Electric Stove, Garage Control(s), Garburator, Gas Water Heater, Microwave, Range Hood, Refrigerator, Washer
- Laundry: Upper Level
Features
- Built-in Features, Central Vacuum, Double Vanity, High Ceilings, No Smoking Home, Pantry, Quartz Counters, Soaking Tub, Storage, Track Lighting
- Flooring: Ceramic Tile
- Windows: Window Coverings
- Basement: Full
- Number of fireplaces: 1
- Fireplace features: Gas
- Common walls with other units/homes: 2+ Common Walls
Interior area
- Total interior livable area: 1,707 sqft
- Finished area below ground: 296
Property
Parking
- Total spaces: 4
- Parking features: Double Garage Attached, Attached Garage
- Attached garage spaces: 2
Features
- Levels: 4 Level Split
- Stories: 1
- Patio & porch: Deck
- Exterior features: Other
- Pool features: Community
- Fencing: Partial
- Frontage length: 7.18M 23`7"
Lot
- Size: 1,742 Square Feet
- Features: Back Yard
Details
- Zoning: M-CG d38
Construction
Type & style
- Home type: Townhouse
- Property subtype: Townhouse
Materials
- Stucco
- Foundation: Concrete Perimeter
- Roof: Asphalt Shingle
Condition
- New construction: No
- Year built: 1992
Community & HOA
Community
- Features: Golf, Park, Playground
- Subdivision: Canyon Meadows
HOA
- Has HOA: Yes
- Amenities included: Trash, Visitor Parking
- Services included: Common Area Maintenance, Professional Management, Reserve Fund Contributions, Snow Removal, Trash
- HOA fee: C$410 monthly
Location
- Region: Calgary
Financial & listing details
- Price per square foot: C$307/sqft
- Date on market: 9/24/2026
- Inclusions: N\A
Price history
Price history is unavailable.
Public tax history
Tax history is unavailable.
Climate risks
Neighborhood: Canyon Meadows
Nearby schools
GreatSchools rating
No schools nearby
We couldn't find any schools near this home.
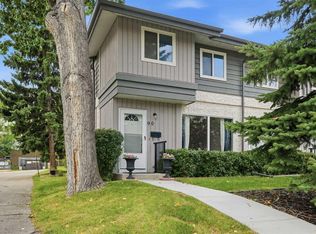
- C$349,0003 bd2 ba1.1k sqft999 E Canyon Meadows Dr SW #90, Calgary, AB T2W2S6For Sale
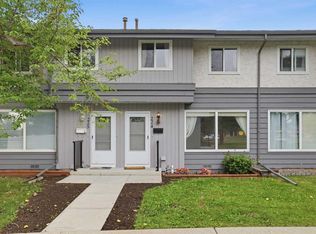
- C$329,8002 bd1 ba1k sqft999 E Canyon Meadows Dr SW #170, Calgary, AB T2W2S6For Sale

- C$354,9003 bd2 ba1k sqft999 N Canyon Meadows Dr SW #224, Calgary, AB T2W2S6For Sale
- C$357,0003 bd3 ba1k sqft999 N Canyon Meadows Dr SW #41, Calgary, AB T2W2S6For Sale

Similar homes
- C$465,0003 bd3 ba1.3k sqft64 NW Woodacres Cres SW #22, Calgary, AB T2W 4V6For Sale
 MLS ID #A2347505, Satoshi Takasaka, Broker, J Capital Realty. courtesy of Pillar9 System
 - C$574,9992 bd2 ba1.4k sqft1306 E Lake Fraser Ct SE #1306, Calgary, AB T2J 7G4For Sale
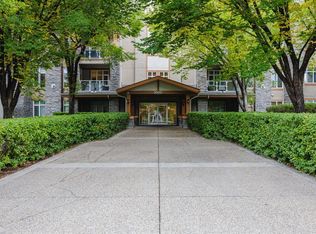 MLS ID #A2347928, Jamie Hunt, Associate, Royal Lepage Solutions. courtesy of Pillar9 System
 - C$429,9002 bd1 ba1.1k sqft72 E Millside Dr SW #47, Calgary, AB T2Y 3G8For Sale
 MLS ID #A2347415, Ryan Jacques, Associate, Re/Max First. courtesy of Pillar9 System
 - C$329,8002 bd1 ba1k sqft999 E Canyon Meadows Dr SW #170, Calgary, AB T2W 2S6For SaleMLS ID #A2347643, Albert Sucero, Associate, Real Estate Professionals Inc.. courtesy of Pillar9 System
