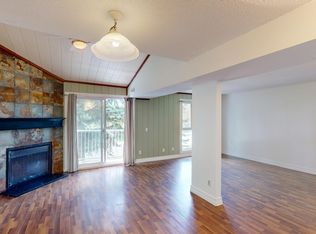
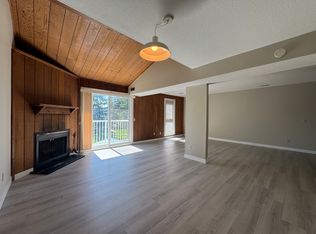
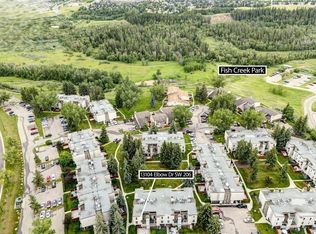
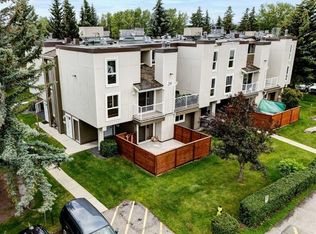
Fish Creek at your door step and nestled within the coveted community of Canyon Meadows, this charming Bungalow style townhome offers exceptional value. This fully renovated, bright and open unit is WEST facing and features durable parquet flooring complemented with tile accents throughout, a well equipped kitchen with timeless white cabinetry and quartz counters, while an electric fireplace warms the living area with its cozy ambiance. Two generously sized bedrooms share a 4 piece bathroom and a convenient insuite laundry eliminates trips to external facilities. You will LOVE the closed in, private patio backing onto Fish Creek Park/green space with nature at your fingertips. Pet-friendly, close to the LRT, shopping, schools, and every amenity you need, this is a home that checks all the boxes...book your showing today!
For sale
C$288,500
13104 W Elbow Dr SW #1305, Calgary, AB T2W 2P2
2beds
833sqft
Townhouse
Built in 1975
-- sqft lot
$-- Zestimate®
C$346/sqft
C$318/mo HOA
What's special
Fully renovatedBright and open unitWest facingTwo generously sized bedroomsConvenient insuite laundry
- 4 hours
- 6
- 4
Zillow last checked:
Listing updated:
Listed by:
Joe Badin, Associate,
Maxwell Canyon Creek
Source: courtesy of Pillar9 System,MLS®#: A2359192 Originating MLS®#: Calgary
Facts & features
Interior
Bedrooms & bathrooms
- Bedrooms: 2
- Bathrooms: 1
- Full bathrooms: 1
Other
- Level: Main
- Dimensions: 13`4" x 9`9"
Bedroom
- Level: Main
- Dimensions: 13`8" x 8`11"
Other
- Level: Main
- Dimensions: 0`0" x 0`0"
Dining room
- Level: Main
- Dimensions: 10`3" x 7`3"
Kitchen
- Level: Main
- Dimensions: 10`0" x 8`7"
Living room
- Level: Main
- Dimensions: 16`6" x 11`7"
Heating
- Forced Air, Natural Gas
Cooling
- None
Appliances
- Included: Dishwasher, Dryer, Electric Stove, Microwave Hood Fan, Refrigerator, Washer
- Laundry: In Unit
Features
- Open Floorplan, Quartz Counters, Storage
- Flooring: Parquet, Tile
- Windows: Window Coverings
- Basement: None
- Number of fireplaces: 1
- Fireplace features: Electric
- Common walls with other units/homes: 2+ Common Walls
Interior area
- Total interior livable area: 833 sqft
Video & virtual tour
Property
Parking
- Total spaces: 1
- Parking features: Assigned, Off Street, Stall
Features
- Levels: One
- Stories: 1
- Patio & porch: Patio
- Exterior features: Private Entrance
- Fencing: None
Lot
- Features: Backs on to Park/Green Space, Conservation, Environmental Reserve, Greenbelt
Details
- Zoning: M-C1
Construction
Type & style
- Home type: Townhouse
- Architectural style: Bungalow
- Property subtype: Townhouse
Materials
- Cement Fiber Board, Composite Siding, Wood Frame
- Foundation: Slab
- Roof: Rolled/Hot Mop
Condition
- New construction: No
- Year built: 1975
Community & HOA
Community
- Features: Park, Playground
- Subdivision: Canyon Meadows
HOA
- Has HOA: Yes
- Amenities included: Storage, Visitor Parking
- Services included: Common Area Maintenance, Insurance, Maintenance Grounds, Parking, Professional Management, Reserve Fund Contributions, Snow Removal
- HOA fee: C$318 monthly
Location
- Region: Calgary
Financial & listing details
- Price per square foot: C$346/sqft
- Date on market: 11/18/2026
- Inclusions: N/A
Price history
Price history is unavailable.
Public tax history
Tax history is unavailable.
Climate risks
Neighborhood: Canyon Meadows
Nearby schools
GreatSchools rating
No schools nearby
We couldn't find any schools near this home.
Similar homes
- C$309,8002 bd1 ba1.1k sqft330 W Canterbury Dr SW #130, Calgary, AB T2W 1H6For Sale
 MLS ID #A2340423, Brian Currey, Associate, Re/Max Realty Professionals. courtesy of Pillar9 System
- C$344,9002 bd2 ba1k sqft330 E Canterbury Dr SW #152, Calgary, AB T2W 1H6For Sale
 MLS ID #A2348695, Andrew Hofmann, Associate, Trec The Real Estate Company. courtesy of Pillar9 System
- C$240,0002 bd1 ba1k sqft2520 N Palliser Dr SW #1006, Calgary, AB T2V 4S9For Sale
 MLS ID #A2357595, Justin Havre, Associate, Exp Realty. courtesy of Pillar9 System
- C$239,9002 bd1 ba1k sqft2520 N Palliser Dr SW #303, Calgary, AB T2V 4S9For Sale
 MLS ID #A2356845, Scott Henry, Associate, Re/Max Realty Professionals. courtesy of Pillar9 System
