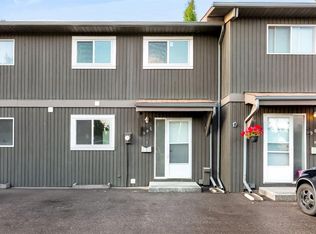
This spacious townhouse has undergone many upgrades.The modern kitchen has stainless steel appliances, plenty of counter space, loads of storage space and an upgraded ceramic tile flloor..There is a refinished ceiling throughout the main floor with recessed dimmable lights.There are new sliding glass patio doors opening on to a west exposure deck looking over a green space( perfect for a late afternoon cocktail). There is an updated laundry room with new flooring,storage and a folding rack and a stacked washer and dryer.On the second level the bathroom has been totaly redone with a highend vanity,subway tile, wiring for a back light mirror and recessed dimmable lighting..The primary bedroom is a large open bright space that could accomodate a king sized bed. There is a large storage area on the upper floor. This condo is within walking distance to a large strip mall that has all the services you may require. Dog lovers, you are steps away from an off leash park. This is a well run complex with lower condo fees than most other complexes. CHECK THIS BEAUTIFUL HOME OUT!
For sale
C$319,900
3015 W 51st St SW #24, Calgary, AB T3E 6N5
2beds
1,211sqft
Townhouse
Built in 1978
-- sqft lot
$-- Zestimate®
C$264/sqft
C$338/mo HOA
What's special
Modern kitchenStainless steel appliancesLoads of storage spaceRecessed dimmable lightsStacked washer and dryer
- 17 hours
- 7
- 3
Zillow last checked:
Listing updated:
Listed by:
Darrell Nowosad, Associate,
Century 21 Bamber Realty Ltd.
Source: courtesy of Pillar9 System,MLS®#: A2351404 Originating MLS®#: Calgary
Originating MLS®#: CalgaryFacts & features
Interior
Bedrooms & bathrooms
- Bedrooms: 2
- Bathrooms: 1
- Full bathrooms: 1
Other
- Level: Second
- Dimensions: 13`10" x 12`5"
Bedroom
- Level: Second
- Dimensions: 11`7" x 9`4"
Other
- Level: Second
- Dimensions: 9`1" x 4`11"
Dining room
- Level: Main
- Dimensions: 13`8" x 8`0"
Kitchen
- Level: Main
- Dimensions: 10`5" x 9`9"
Living room
- Level: Main
- Dimensions: 14`11" x 13`10"
Heating
- Forced Air
Cooling
- None
Appliances
- Included: Dishwasher, Electric Stove, Refrigerator, Washer/Dryer Stacked
- Laundry: In Unit
Features
- Track Lighting, Walk-In Closet(s)
- Flooring: Carpet, Ceramic Tile
- Windows: Window Coverings
- Basement: None
- Has fireplace: No
- Fireplace features: None
- Common walls with other units/homes: 2+ Common Walls
Interior area
- Total interior livable area: 1,211 sqft
Property
Parking
- Total spaces: 1
- Parking features: Stall, Assigned
Features
- Levels: Two
- Stories: 1
- Entry location: Other
- Patio & porch: Balcony(s), None
- Exterior features: Balcony
- Fencing: Partial
Lot
- Features: Square Shaped Lot, Treed, Wooded, Yard Drainage
Details
- Parcel number: 112247218
- Zoning: M-C1 d75
Construction
Type & style
- Home type: Townhouse
- Property subtype: Townhouse
Materials
- Wood Frame
- Foundation: Other
- Roof: Asphalt Shingle
Condition
- New construction: No
- Year built: 1978
Community & HOA
Community
- Features: None
- Subdivision: Glenbrook
HOA
- Has HOA: Yes
- Amenities included: None
- Services included: Common Area Maintenance, Professional Management, Reserve Fund Contributions, Sewer, Snow Removal, Trash
- HOA fee: C$338 monthly
Location
- Region: Calgary
Financial & listing details
- Price per square foot: C$264/sqft
- Date on market: 10/9/2026
- Inclusions: None
Price history
Price history is unavailable.
Public tax history
Tax history is unavailable.
Climate risks
Neighborhood: Glenbrook
Nearby schools
GreatSchools rating
No schools nearby
We couldn't find any schools near this home.

Similar homes
- C$274,6492 bd1 ba1k sqft3015 N 51st St SW #16, Calgary, AB T3E 6N5For Sale
 MLS ID #A2347689, Cathie Queen, Associate, Cir Realty. courtesy of Pillar9 System
 - C$379,9003 bd2 ba1.1k sqft5340 N 17th Ave SW #905, Calgary, AB T3E 6M3For Sale
 MLS ID #A2350996, Gurpreet Rai, Associate, First Place Realty. courtesy of Pillar9 System
 - C$279,9002 bd1 ba928 sqft3015 E 51st St SW #37, Calgary, AB T3E 6N5For Sale
 MLS ID #A2334008, Lynn Brunton, Associate, Real Estate Professionals Inc.. courtesy of Pillar9 System
 - C$249,9002 bd1 ba856 sqft3115 N 51st St SW #2301, Calgary, AB T3E 6P4For Sale
 MLS ID #A2351321, Stacey Kelley, Associate, Royal Lepage Benchmark. courtesy of Pillar9 System
