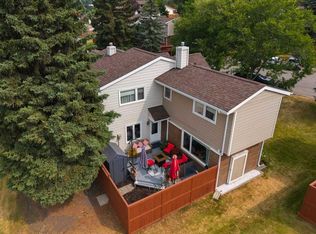
Welcome to this three-bedroom townhouse with a functional layout, finished basement, and private outdoor space. The main floor opens into a bright living area with hardwood flooring, a fireplace, and large windows overlooking the patio and garden. The open layout connects the living room with the dining area, creating a practical space for everyday living and entertaining. The kitchen features wood cabinetry and good natural light, with a convenient two-piece bathroom completing the main level. Upstairs, the primary bedroom offers generous space, large windows, and a large closet. Two additional bedrooms provide flexibility for family, guests, a home office, or other needs. The four-piece bathroom has been updated with heated floors and a large corner jetted tub, adding a comfortable feature to the upper level. The fully finished basement provides additional living space with a large family room and full laundry area. The family room offers room for a TV area, recreation space, home office, or play area, depending on your needs. With approximately 1,700 square feet of developed living space, the home provides space across three finished levels. Outside, the patio and garden offer a private area to enjoy the surrounding greenery. An assigned parking stall is conveniently located near the front entrance. Set in Glenbrook, the home is close to restaurants, shopping, schools, parks, transit, and other everyday amenities. Stoney Trail provides convenient access to routes around the city, while downtown is also within easy reach. Glenbrook is an established west Calgary community with a mix of residential streets, green spaces, local amenities, and convenient connections to surrounding neighbourhoods. This home combines three bedrooms, two bathrooms, a finished basement, outdoor space, and assigned parking in a location that keeps daily necessities and major routes close by.
For sale
C$364,900
4940 W 39th Ave SW #61, Calgary, AB T3E 6M7
3beds
1,339sqft
Townhouse
Built in 1976
-- sqft lot
$-- Zestimate®
C$273/sqft
C$478/mo HOA
What's special
Functional layoutFinished basementPrivate outdoor spaceHardwood flooringLarge corner jetted tub
- 9 hours
- 10
- 2
Zillow last checked:
Listing updated:
Listed by:
Benjamin Sweet, Associate,
Real Broker,
Jamie Jenner, Associate,
Real Broker
Source: courtesy of Pillar9 System,MLS®#: A2346759 Originating MLS®#: Calgary
Originating MLS®#: CalgaryFacts & features
Interior
Bedrooms & bathrooms
- Bedrooms: 3
- Bathrooms: 2
- Full bathrooms: 1
- 1/2 bathrooms: 1
Other
- Level: Second
- Dimensions: 15`10" x 11`0"
Bedroom
- Level: Second
- Dimensions: 10`3" x 9`1"
Bedroom
- Level: Second
- Dimensions: 13`1" x 9`9"
Other
- Level: Main
- Dimensions: 4`7" x 4`0"
Other
- Level: Second
- Dimensions: 9`11" x 9`0"
Dining room
- Level: Main
- Dimensions: 10`2" x 7`6"
Foyer
- Level: Main
- Dimensions: 6`6" x 3`8"
Game room
- Level: Basement
- Dimensions: 19`8" x 19`0"
Kitchen
- Level: Main
- Dimensions: 12`5" x 10`2"
Laundry
- Level: Basement
- Dimensions: 12`4" x 11`2"
Living room
- Level: Main
- Dimensions: 19`2" x 10`4"
Heating
- Forced Air, Natural Gas
Cooling
- None
Appliances
- Included: Dishwasher, Dryer, Range Hood, Refrigerator, Stove(s), Washer
- Laundry: In Basement, Laundry Room
Features
- Built-in Features, Ceiling Fan(s), Laminate Counters, Soaking Tub, Storage
- Flooring: Carpet, Hardwood, Tile
- Windows: Window Coverings
- Basement: Full
- Number of fireplaces: 1
- Fireplace features: Mantle, Wood Burning
- Common walls with other units/homes: 2+ Common Walls
Interior area
- Total interior livable area: 1,339 sqft
- Finished area above ground: 1,339
- Finished area below ground: 482
Property
Parking
- Total spaces: 1
- Parking features: Assigned, Stall
Features
- Levels: Two,2 Storey
- Stories: 1
- Patio & porch: Deck, Patio
- Exterior features: None
- Fencing: None
Lot
- Features: Back Yard, Front Yard, Low Maintenance Landscape, Many Trees
Details
- Parcel number: 112785011
- Zoning: M-C1
Construction
Type & style
- Home type: Townhouse
- Property subtype: Townhouse
Materials
- Wood Frame, Wood Siding
- Foundation: Concrete Perimeter
- Roof: Asphalt Shingle
Condition
- New construction: No
- Year built: 1976
Community & HOA
Community
- Features: Park, Playground, Sidewalks, Street Lights
- Subdivision: Glenbrook
HOA
- Has HOA: Yes
- Amenities included: Elevator(s), Party Room, Secured Parking
- Services included: Common Area Maintenance, Insurance, Parking, Professional Management, Reserve Fund Contributions, Security, Sewer, Snow Removal, Trash, Water
- HOA fee: C$478 monthly
Location
- Region: Calgary
Financial & listing details
- Price per square foot: C$273/sqft
- Date on market: 9/24/2026
- Inclusions: Three (3) TV Mounts
Price history
Price history is unavailable.
Public tax history
Tax history is unavailable.
Climate risks
Neighborhood: Glenbrook
Nearby schools
GreatSchools rating
No schools nearby
We couldn't find any schools near this home.

Similar homes
- C$369,0003 bd2 ba1.1k sqft5340 17th Ave SW #306, Calgary, AB T3E 6M3For Sale
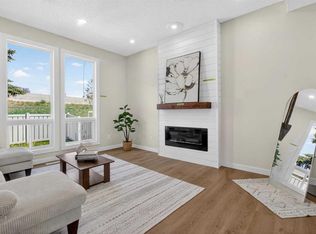 MLS ID #A2347307, Daisy Mai, Associate, Grand Realty. courtesy of Pillar9 System
 - C$364,9003 bd2 ba1.1k sqft5103 S 35th Ave SW #113, Calgary, AB T3E 6L9For Sale
 MLS ID #A2345470, Evan Robinson, Associate, Century 21 Bamber Realty Ltd.. courtesy of Pillar9 System
 - C$364,9003 bd2 ba1.1k sqft5103 35th Ave SW #113, Calgary, AB T3E 6L9For Sale
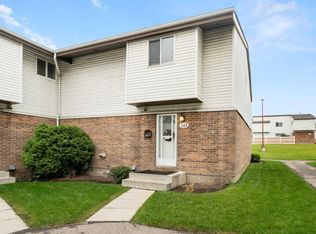 Century 21 Canada
 - C$370,0003 bd2 ba1.1k sqft3620 N 51st St SW #15, Calgary, AB T3E 6N7For Sale
 MLS ID #A2338465, Tony Roe, Associate, Re/Max House Of Real Estate. courtesy of Pillar9 System
