OPEN HOUSE SAT OCT 17 1-4PM. Rarely do these units become available. Upstairs, you’ll find two bedrooms and a four-piece bathroom, including a spacious primary bedroom with double closets. The staircase and entire upper level feature beautiful new vinyl plank flooring. The main floor offers a bright, south-facing living room complete with a wood-burning fireplace and gas lighter. The adjoining dining area features double doors that open onto a lovely, fully fenced, south backyard—perfect for enjoying the sunshine in your own private outdoor space. The kitchen offers plenty of cupboard space and connects to a versatile flex area, ideal for a breakfast nook or home office. A convenient two-piece bathroom completes the main level. The fully finished basement provides a generous recreation room, along with a spacious utility room with a washer and dryer. The parking stall is right outside the front door and will allow 2 cars in tandem. Additional updates include replaced windows and a furnace that is only two years old. A wonderful opportunity to own a detached townhome with functional living space, a private yard, and valuable updates!
For sale
C$380,000
76 N Cedardale Cres SW #28, Calgary, AB T2W 3Z5
2beds
1,130sqft
Townhouse
Built in 1979
-- sqft lot
$-- Zestimate®
C$336/sqft
C$409/mo HOA
What's special
Two bedroomsFour-piece bathroomReplaced windowsPrivate yard
- 15 hours
- 7
- 0
Zillow last checked:
Listing updated:
Listed by:
Patricia Lanuke, Associate Broker,
Century 21 Bamber Realty Ltd.
Source: courtesy of Pillar9 System,MLS®#: A2352444 Originating MLS®#: Calgary
Originating MLS®#: CalgaryFacts & features
Interior
Bedrooms & bathrooms
- Bedrooms: 2
- Bathrooms: 2
- Full bathrooms: 1
- 1/2 bathrooms: 1
Other
- Level: Second
- Dimensions: 14`10" x 12`2"
Bedroom
- Level: Second
- Dimensions: 10`8" x 8`6"
Other
- Level: Main
- Dimensions: 6`1" x 5`5"
Other
- Level: Second
- Dimensions: 8`6" x 4`11"
Dining room
- Level: Main
- Dimensions: 9`8" x 8`7"
Game room
- Level: Basement
- Dimensions: 20`5" x 13`5"
Kitchen
- Level: Main
- Dimensions: 8`10" x 8`7"
Laundry
- Level: Basement
- Dimensions: 18`0" x 13`4"
Living room
- Level: Main
- Dimensions: 24`3" x 14`10"
Heating
- Forced Air, Natural Gas
Cooling
- None
Appliances
- Included: Dishwasher, Dryer, Electric Stove, Range Hood, Refrigerator, Washer
- Laundry: In Basement
Features
- No Animal Home, No Smoking Home
- Flooring: Carpet, Hardwood
- Windows: Window Coverings
- Basement: Full
- Number of fireplaces: 1
- Fireplace features: Gas, Wood Burning
- Common walls with other units/homes: No Common Walls
Interior area
- Total interior livable area: 1,130 sqft
Video & virtual tour
Property
Parking
- Total spaces: 2
- Parking features: Stall, Assigned
Features
- Levels: Two,2 Storey
- Stories: 1
- Patio & porch: None
- Exterior features: Private Yard
- Fencing: Fenced
Lot
- Features: Back Yard, Cul-De-Sac, Standard Shaped Lot
Details
- Parcel number: 112582285
- Zoning: M-CG
Construction
Type & style
- Home type: Townhouse
- Property subtype: Townhouse
Materials
- Vinyl Siding, Wood Frame
- Foundation: Concrete Perimeter
- Roof: Asphalt Shingle
Condition
- New construction: No
- Year built: 1979
Community & HOA
Community
- Features: Clubhouse, Park, Playground, Sidewalks, Street Lights
- Subdivision: Cedarbrae
HOA
- Has HOA: Yes
- Amenities included: None
- Services included: Common Area Maintenance, Maintenance Grounds, Snow Removal
- HOA fee: C$409 monthly
Location
- Region: Calgary
Financial & listing details
- Price per square foot: C$336/sqft
- Date on market: 10/15/2026
- Inclusions: N/A
Price history
Price history is unavailable.
Public tax history
Tax history is unavailable.
Climate risks
Neighborhood: Cedarbrae
Nearby schools
GreatSchools rating
No schools nearby
We couldn't find any schools near this home.
- C$380,0002 bd2 ba1.1k sqft76 Cedardale Cres SW #28, Calgary, AB T2W3Z5For Sale

- C$429,8883 bd3 ba1.5k sqft199 E Cedarwood Ln SW, Calgary, AB T2W6J3For Sale

- C$385,0004 bd2 ba1.3k sqft236 E Cedarwood Park SW, Calgary, AB T2W5T6For Sale
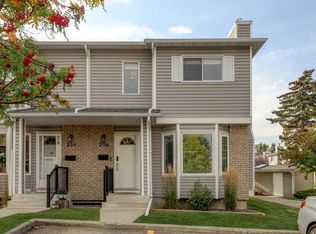
- C$349,8002 bd2 ba878 sqft11170 W 30th St SW #302, Calgary, AB T2W6J2For Sale

Similar homes
- C$380,0002 bd2 ba1.1k sqft76 Cedardale Cres SW #28, Calgary, AB T2W 3Z5For SaleCentury 21 Canada
- C$369,9003 bd3 ba1.1k sqft130 S Woodmont Ter SW, Calgary, AB T2W 4Z4For Sale
 MLS ID #A2351852, Erik Thorson, Associate, Cir Realty. courtesy of Pillar9 System
 - C$385,0004 bd2 ba1.3k sqft236 E Cedarwood Park SW, Calgary, AB T2W 5T6For SaleMLS ID #A2345323, Lynda Holloway-Kisil, Associate, Re/Max First. courtesy of Pillar9 System
- C$429,8883 bd4 ba1.3k sqft2323 S Oakmoor Dr SW #4, Calgary, AB T2V 4T2For Sale
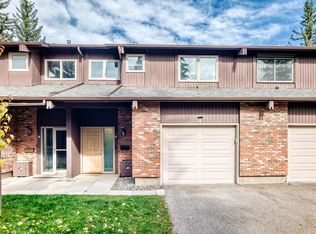 MLS ID #A2351730, Andy Lam, Associate, Kic Realty. courtesy of Pillar9 System
