Welcome to this 1228 sq ft 3 Bedroom 1-1/2 bathroom condominium corner unit. This unit has a large single garage in Calgary's mature Oakridge community. Schools, Medical, Grocerys, Southland Leisure Centre, all within an easy walking distance. Transportation is very close, and access to Stony Trail is 5 minutes away for quick getaways. There's a Green space with a bike path to either Fish Creek Park or Weasel Head/Glenmore Park attached to the condominium complex. Inside, you will find a nicely updated Kitchen & Bathroom. A Master Electrician has upgraded all the light switches and wall plugs in the unit and most of the light fixtures, excluding the garage.
For sale
C$372,500
9803 E 24th St SW #1501, Calgary, AB T2V 1S5
3beds
1,228sqft
Townhouse
Built in 1975
-- sqft lot
$-- Zestimate®
C$303/sqft
C$597/mo HOA
What's special
- 16 days
- 36
- 0
Zillow last checked:
Listing updated:
Listed by:
Tatum Fitton, Associate,
Comfree
Source: courtesy of Pillar9 System,MLS®#: A2348051 Originating MLS®#: Calgary
Originating MLS®#: CalgaryFacts & features
Interior
Bedrooms & bathrooms
- Bedrooms: 3
- Bathrooms: 2
- Full bathrooms: 1
- 1/2 bathrooms: 1
Bedroom
- Level: Upper
- Dimensions: 18`0" x 13`1"
Bedroom
- Level: Upper
- Dimensions: 10`0" x 11`3"
Bedroom
- Level: Upper
- Dimensions: 10`0" x 11`3"
Other
- Level: Third
Other
- Level: Main
Heating
- Forced Air, Natural Gas
Cooling
- None
Appliances
- Included: Dishwasher, Dryer, Electric Range, Refrigerator, Washer
- Laundry: In Unit, Lower Level
Features
- Laminate Counters, No Smoking Home
- Flooring: Carpet, Hardwood, Vinyl
- Basement: Partial
- Has fireplace: No
- Common walls with other units/homes: 1 Common Wall,End Unit
Interior area
- Total interior livable area: 1,228 sqft
Property
Parking
- Total spaces: 2
- Parking features: Parking Pad, Single Garage Attached, Assigned, Attached Garage
- Attached garage spaces: 1
- Has uncovered spaces: Yes
Features
- Levels: Three Or More,3 (or more) Storey
- Stories: 1
- Patio & porch: Balcony(s)
- Exterior features: Balcony, Private Yard
- Fencing: Fenced
Lot
- Features: Corner Lot
Details
- Zoning: M-CG d44
Construction
Type & style
- Home type: Townhouse
- Property subtype: Townhouse
- Attached to another structure: Yes
Materials
- Wood Frame
- Foundation: Concrete Perimeter
- Roof: Asphalt Shingle
Condition
- New construction: No
- Year built: 1975
Community & HOA
Community
- Features: Other
- Subdivision: Oakridge
HOA
- Has HOA: Yes
- Amenities included: Other
- Services included: Common Area Maintenance, Snow Removal
- HOA fee: C$597 monthly
Location
- Region: Calgary
Financial & listing details
- Price per square foot: C$303/sqft
- Date on market: 9/25/2026
- Inclusions: N/A
Price history
Price history is unavailable.
Public tax history
Tax history is unavailable.
Climate risks
Neighborhood: Oakridge
Nearby schools
GreatSchools rating
No schools nearby
We couldn't find any schools near this home.
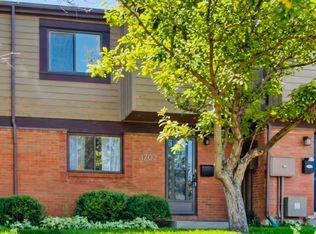
- C$360,0003 bd2 ba1.2k sqft9803 N 24th St SW #1702, Calgary, AB T2V1S5For Sale
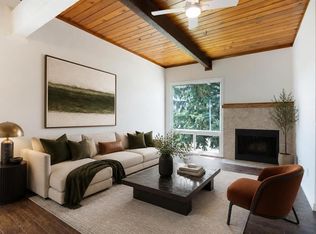
- C$245,0002 bd1 ba518 sqft2634 S Oakmoor Dr SW, Calgary, AB T2V4E7For Sale
- C$875,0004 bd3 ba1.2k sqft618 SE Oakhill Pl SW, Calgary, AB T2V3X8For Sale

- C$339,9003 bd3 ba1.2k sqft2300 E Oakmoor Dr SW #3, Calgary, AB T2V4N7For Sale

Similar homes
- C$360,0003 bd2 ba1k sqft1055 72nd Ave NW #83, Calgary, AB T2K 5S4For Sale
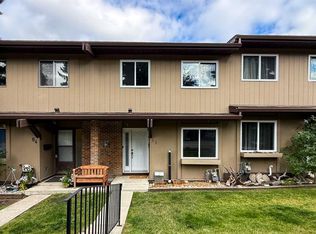 MLS ID #A2348713, Tatum Fitton, Associate, Comfree. courtesy of Pillar9 System
 - C$389,9003 bd2 ba932 sqft184 NW Erin Croft Cres SE, Calgary, AB T2B 2V1For Sale
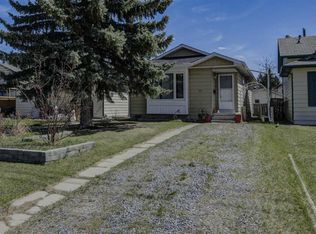 MLS ID #A2351432, Amelia Dela Torre, Associate, Greater Calgary Real Estate. courtesy of Pillar9 System
 - C$389,7503 bd2 ba1.2k sqft155 N Tuscany Springs Gdns NW, Calgary, AB T3L 2R5For Sale
 MLS ID #A2348234, Chantelle Grenier, Associate, Re/Max First. courtesy of Pillar9 System
 - C$459,9003 bd3 ba1.3k sqft64 NW Woodacres Cres SW #22, Calgary, AB T2W 4V6For Sale
 MLS ID #A2347505, Satoshi Takasaka, Broker, J Capital Realty. courtesy of Pillar9 System
