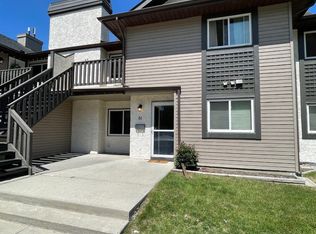
FRESHLY PAINTED main floor 2 bedroom, 2 bathroom CONDO in Cedar Springs Gardens with new washer/dryer, and hot water heater. Spacious open floor plan! Warm sunny South facing windows! Master bedroom is quite spacious with walk through closet and a 2 piece ensuite. Second bedroom is nice and large. Lovely corner wood burning fireplace complements the living room. All the appliances are included in the great kitchen. Very nice dining area as well as In-suite laundry with storage. The unit features a nice South facing concrete patio for those summer time BBQ's. Cedar Springs Gardens is a great complex with no condo fee increases in 4 years and a healthy reserve fund. This unit comes with 1 assigned HEATED underground parking stall. Visitor parking is also right outside the unit , nice and handy for your guests. Fabulous proximity to schools, Southland Leisure Centre, South Centre mall, parks and bus routes. Pets are allowed with board approval. Shows Excellent!
For sale
C$295,000
81 S Cedar Springs Gdns SW, Calgary, AB T2W 5J9
2beds
918sqft
Townhouse
Built in 1983
-- sqft lot
$-- Zestimate®
C$321/sqft
C$391/mo HOA
What's special
Freshly painted main floorSpacious open floor planVery nice dining areaIn-suite laundry with storage
- 131 days
- 15
- 0
Zillow last checked:
Listing updated:
Listed by:
Don Keal, Associate,
Century 21 Bamber Realty Ltd.
Source: courtesy of Pillar9 System,MLS®#: A2317264 Originating MLS®#: Calgary
Originating MLS®#: CalgaryFacts & features
Interior
Bedrooms & bathrooms
- Bedrooms: 2
- Bathrooms: 2
- Full bathrooms: 1
- 1/2 bathrooms: 1
Other
- Level: Main
- Dimensions: 13`1" x 11`1"
Bedroom
- Level: Main
- Dimensions: 11`10" x 10`6"
Other
- Level: Main
- Dimensions: 0`0" x 0`0"
Other
- Level: Main
- Dimensions: 0`0" x 0`0"
Dining room
- Level: Main
- Dimensions: 8`7" x 8`1"
Kitchen
- Level: Main
- Dimensions: 7`8" x 9`7"
Living room
- Level: Main
- Dimensions: 13`0" x 16`11"
Heating
- Forced Air, Natural Gas
Cooling
- None
Appliances
- Included: Dishwasher, Dryer, Refrigerator, Stove(s), Washer
- Laundry: In Unit
Features
- No Smoking Home
- Flooring: Laminate, Linoleum
- Windows: Window Coverings
- Basement: None
- Number of fireplaces: 1
- Fireplace features: Wood Burning
- Common walls with other units/homes: 2+ Common Walls
Interior area
- Total interior livable area: 918.60 sqft
- Finished area above ground: 918
Video & virtual tour
Property
Parking
- Total spaces: 1
- Parking features: Heated Garage, Underground, Assigned
Features
- Levels: One
- Stories: 1
- Entry location: Ground
- Patio & porch: Patio
- Exterior features: None
- Fencing: None
Lot
- Features: Low Maintenance Landscape
Details
- Zoning: M-C1 d55
Construction
Type & style
- Home type: Townhouse
- Architectural style: Bungalow
- Property subtype: Townhouse
Materials
- Stucco, Wood Siding
- Foundation: Concrete Perimeter
- Roof: Asphalt Shingle
Condition
- New construction: No
- Year built: 1983
Community & HOA
Community
- Features: Park, Playground, Sidewalks, Street Lights
- Subdivision: Cedarbrae
HOA
- Has HOA: Yes
- Amenities included: Parking, Secured Parking, Visitor Parking
- Services included: Common Area Maintenance, Insurance, Parking, Professional Management, Reserve Fund Contributions, Snow Removal
- HOA fee: C$391 monthly
Location
- Region: Calgary
Financial & listing details
- Price per square foot: C$321/sqft
- Date on market: 6/2/2026
- Inclusions: N/A
Price history
Price history is unavailable.
Public tax history
Tax history is unavailable.
Climate risks
Neighborhood: Cedarbrae
Nearby schools
GreatSchools rating
No schools nearby
We couldn't find any schools near this home.
- C$299,9002 bd2 ba980 sqft51 W Cedar Springs Gdns SW, Calgary, AB T2W5J9For Sale

- C$295,0002 bd2 ba919 sqft81 Cedar Springs Gdns SW, Calgary, AB T2W5J9For Sale

- C$--2 bd1 ba708 sqft11611 Oakfield Dr SW #2-BEDROOM, Calgary, AB T2W4S9Off Market
- C$--1 bd1 ba670 sqft11611 Oakfield Dr SW #1-BEDROOM, Calgary, AB T2W4S9Off Market
Similar homes
- C$295,0002 bd2 ba919 sqft81 Cedar Springs Gdns SW, Calgary, AB T2W 5J9For SaleCentury 21 Canada
- C$372,5003 bd2 ba1.2k sqft9803 E 24th St SW #1501, Calgary, AB T2V 1S5For Sale
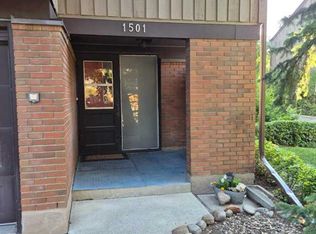 MLS ID #A2348051, Tatum Fitton, Associate, Comfree. courtesy of Pillar9 System
 - C$369,9993 bd2 ba1.1k sqft310 Brookmere Rd SW #12, Calgary, AB T2W 2T7For Sale
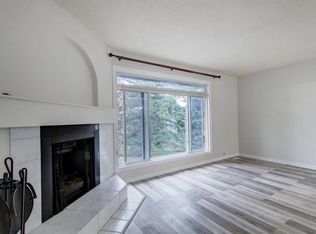 MLS ID #A2341725, Paul Paterson, Associate Broker, Real Estate Professionals Inc.. courtesy of Pillar9 System
 - C$307,9002 bd2 ba812 sqft3315 E 56th St NE, Calgary, AB T1Y 3Y7For Sale
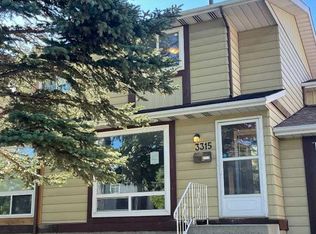 MLS ID #A2346094, Tom Waterhouse, Associate, Cir Realty. courtesy of Pillar9 System
