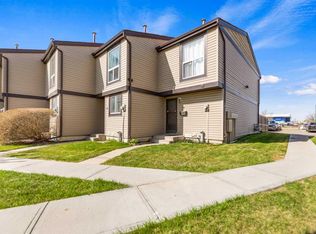
Welcome to Manora Place. This Townhome has it all. 3 bedrooms with a large master. 2 outdoor parking stalls in front of the unit with plug ins. Large living room with a beautiful patio. U shaped Kitchen with an eat in dining room. Full basement with laundry, storage and a family room. This complex has recently been improved by replacing fences and new siding on all townhouses. New exterior light. New portable dishwasher included valued at $1000. The basement has laundry and a workshop bench for small projects. Room to build 2nd bathroom in basement. More photos to come soon. Book your showing with your favorite realtor today. Possession can be quick! 16 Ave and Stoney Trail give excellent access in and out of neighborhood. The shopping mall is across the street literally 100 meter walk to grocery store and medical center, Dollarama, Dentistry, Restaurants etc Bus transportation one block from complex
For sale
C$244,900
195 S Manora Pl NE #58, Calgary, AB T2A 5J8
3beds
1,072sqft
Townhouse
Built in 1976
-- sqft lot
$-- Zestimate®
C$228/sqft
C$448/mo HOA
What's special
Beautiful patioNew exterior lightPortable dishwasher included
- 56 days
- 9
- 1
Zillow last checked:
Listing updated:
Listed by:
Debbie Kurtz, Broker,
Skyfort Estate
Source: courtesy of Pillar9 System,MLS®#: A2340642 Originating MLS®#: Calgary
Originating MLS®#: CalgaryFacts & features
Interior
Bedrooms & bathrooms
- Bedrooms: 3
- Bathrooms: 1
- Full bathrooms: 1
Other
- Level: Second
- Dimensions: 13`10" x 11`7"
Bedroom
- Level: Second
- Dimensions: 8`0" x 14`0"
Bedroom
- Level: Second
- Dimensions: 8`10" x 11`7"
Other
- Level: Second
Dinette
- Level: Main
- Dimensions: 10`7" x 8`5"
Kitchen
- Level: Main
- Dimensions: 8`0" x 7`2"
Living room
- Level: Main
- Dimensions: 17`3" x 11`10"
Heating
- Forced Air, Natural Gas
Cooling
- None
Appliances
- Included: Dryer, Electric Stove, Portable Dishwasher, Refrigerator
- Laundry: In Basement
Features
- No Animal Home
- Flooring: Carpet, Laminate, Linoleum
- Windows: Vinyl Windows
- Basement: Full
- Has fireplace: No
- Common walls with other units/homes: 2+ Common Walls
Interior area
- Total interior livable area: 1,072 sqft
Video & virtual tour
Property
Parking
- Total spaces: 2
- Parking features: Stall, Assigned
Features
- Levels: Two,2 Storey
- Stories: 1
- Patio & porch: Deck
- Exterior features: Private Entrance
- Fencing: None
Lot
- Features: Front Yard, Landscaped, Rectangular Lot
Details
- Parcel number: 112477895
- Zoning: MC1-100
Construction
Type & style
- Home type: Townhouse
- Property subtype: Townhouse
Materials
- Vinyl Siding, Wood Frame
- Foundation: Concrete Perimeter
- Roof: Asphalt Shingle
Condition
- New construction: No
- Year built: 1976
Community & HOA
Community
- Subdivision: Marlborough Park
HOA
- Has HOA: Yes
- Amenities included: None
- Services included: Common Area Maintenance, Insurance, Maintenance Grounds, Parking, Professional Management, Reserve Fund Contributions, Sewer, Snow Removal, Trash, Water
- HOA fee: C$448 monthly
Location
- Region: Calgary
Financial & listing details
- Price per square foot: C$228/sqft
- Date on market: 8/28/2026
- Inclusions: None
Price history
Price history is unavailable.
Public tax history
Tax history is unavailable.
Climate risks
Neighborhood: Malborough Park
Nearby schools
GreatSchools rating
No schools nearby
We couldn't find any schools near this home.


Similar homes
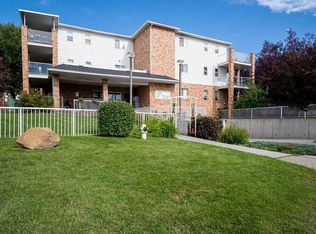
- C$259,9003 bd1 ba1.1k sqft195 N Manora Pl NE #3, Calgary, AB T2A 5J8For Sale
 MLS ID #A2325945, Cameron Deluca, Associate, Maxwell Capital Realty. courtesy of Pillar9 System
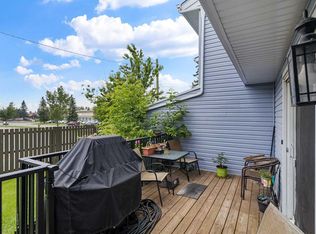
 - C$219,0003 bd1 ba1k sqft3705 N Fonda Way SE #47, Calgary, AB T2A 6G9For Sale
 MLS ID #A2341982, Matthew Mai, Associate, Cir Realty. courtesy of Pillar9 System
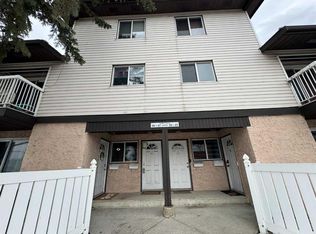
 - C$290,0003 bd2 ba1.1k sqft100 E Pennsylvania Rd SE #6, Calgary, AB T2A 4Y8For Sale
 MLS ID #A2341604, Sandi Hegland, Associate, Real Estate Professionals Inc.. courtesy of Pillar9 System
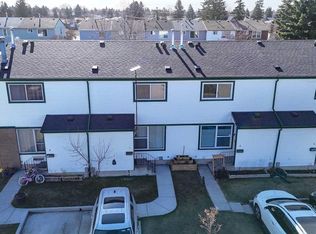
 - C$265,0003 bd2 ba1k sqft3029 E Rundleson Rd NE #53, Calgary, AB T1Y 3Z5For Sale
 MLS ID #A2340884, David Brown, Associate Broker, Trec The Real Estate Company. courtesy of Pillar9 System
