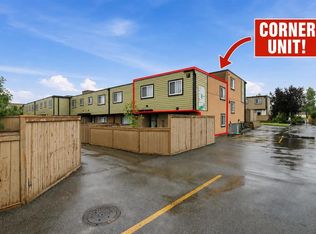
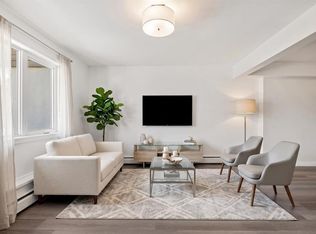
Opportunity knocks with this spacious 3-bedroom corner-unit townhouse offering plenty of potential for an investor, renovator, home flipper, or buyer looking for an affordable family home they can make their own. Currently the lowest-priced townhouse in the complex, the home is cosmetically in need of some TLC but offers a great foundation, a functional layout and nearly 1,000 sq. ft. of above-grade living space. The main floor features a bright living area and a functional kitchen with plenty of cabinet and storage space. Upstairs you'll find three good-sized bedrooms along with additional storage, while the convenience of in-suite laundry adds to the home's practicality. Being a corner unit is a definite bonus, particularly outside, where you'll enjoy a large west-facing yard with plenty of afternoon and evening sunshine — a great space for kids, pets, gardening or relaxing outdoors. The complex is pet friendly, and the home includes an assigned parking stall conveniently located close to the unit. Another great value is that heat is included in the condo fees, helping keep monthly household expenses more predictable. The location offers excellent convenience for students, families and commuters alike. Mount Royal University is just a short distance away, with French-language schooling and daycare options nearby. Transit is easily accessible, and quick connections to several major routes make it simple to reach downtown and other parts of the city. If you're willing to roll up your sleeves and add some cosmetic updates, this is a chance to build equity and create a home that suits your own style. With three bedrooms, a large sunny yard, corner-unit location and one of the most affordable price points in the complex, there's a lot of value and potential here.
For sale
C$239,900
3809 W 45th St SW #52, Calgary, AB T3E 3H4
3beds
958sqft
Townhouse
Built in 1971
-- sqft lot
$-- Zestimate®
C$250/sqft
C$681/mo HOA
What's special
Three good-sized bedroomsAdditional storageIn-suite laundry
- 3 days
- 29
- 2
Zillow last checked:
Listing updated:
Listed by:
Craig Lamb, Associate,
Real Estate Professionals Inc.
Source: courtesy of Pillar9 System,MLS®#: A2345626 Originating MLS®#: Calgary
Originating MLS®#: CalgaryFacts & features
Interior
Bedrooms & bathrooms
- Bedrooms: 3
- Bathrooms: 1
- Full bathrooms: 1
Bedroom
- Level: Second
- Dimensions: 11`6" x 11`9"
Bedroom
- Level: Second
- Dimensions: 9`0" x 8`7"
Other
- Level: Second
- Dimensions: 12`10" x 10`6"
Other
- Level: Second
- Dimensions: 7`0" x 4`11"
Dining room
- Level: Main
- Dimensions: 10`4" x 8`0"
Kitchen
- Level: Main
- Dimensions: 10`4" x 10`4"
Living room
- Level: Main
- Dimensions: 15`2" x 11`10"
Heating
- Boiler
Cooling
- None
Appliances
- Included: Dishwasher, Dryer, Electric Stove, Range Hood, Refrigerator, Washer
- Laundry: Main Level
Features
- See Remarks
- Flooring: Carpet, Laminate, Tile
- Basement: None
- Has fireplace: No
- Common walls with other units/homes: 1 Common Wall
Interior area
- Total interior livable area: 958.66 sqft
- Finished area above ground: 958
Property
Parking
- Total spaces: 1
- Parking features: Stall, Assigned
Features
- Levels: Two,2 Storey
- Stories: 1
- Patio & porch: Deck
- Exterior features: Private Entrance, Private Yard
- Fencing: Fenced
Lot
- Features: Front Yard, Landscaped, Rectangular Lot, See Remarks
Details
- Parcel number: 112298326
- Zoning: M-C1 d38
Construction
Type & style
- Home type: Townhouse
- Property subtype: Townhouse
Materials
- Stucco, Vinyl Siding
- Foundation: Concrete Perimeter
- Roof: Asphalt Shingle
Condition
- New construction: No
- Year built: 1971
Community & HOA
Community
- Features: Park, Playground, Sidewalks, Street Lights, Tennis Court(s)
- Subdivision: Glenbrook
HOA
- Has HOA: Yes
- Amenities included: Parking
- Services included: Common Area Maintenance, Heat, Insurance, Professional Management, Reserve Fund Contributions
- HOA fee: C$681 monthly
Location
- Region: Calgary
Financial & listing details
- Price per square foot: C$250/sqft
- Date on market: 9/15/2026
- Inclusions: N/A
Price history
Price history is unavailable.
Public tax history
Tax history is unavailable.
Climate risks
Neighborhood: Glenbrook
Nearby schools
GreatSchools rating
No schools nearby
We couldn't find any schools near this home.

Similar homes
- C$269,9003 bd1 ba959 sqft3809 N 45th St SW #99, Calgary, AB T3E 3H4For Sale
 MLS ID #A2337234, Chantelle Jenkins, Associate, Re/Max Complete Realty. courtesy of Pillar9 System
 - C$270,0003 bd1 ba961 sqft3809 N 45th St SW #63, Calgary, AB T3E 3H4For Sale
 MLS ID #A2326877, Kelly Pocock, Associate, Cir Realty. courtesy of Pillar9 System
 - C$269,9003 bd1 ba931 sqft3809 N 45th St SW #67, Calgary, AB T3E 3H4For Sale
 MLS ID #A2331964, Byron Wellmann, Associate, Maxwell Canyon Creek. courtesy of Pillar9 System
 - C$276,5003 bd1 ba936 sqft3809 N 45th St SW #40, Calgary, AB T3E 3H4For Sale
 MLS ID #A2338556, Cristina Emerson, Associate, Exp Realty. courtesy of Pillar9 System
