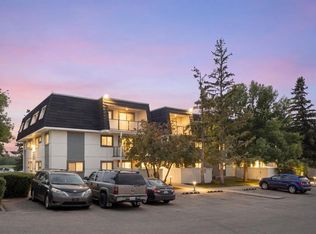
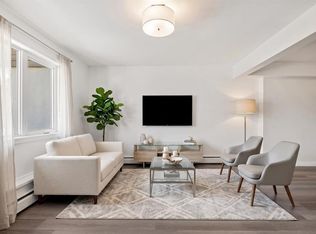
Welcome home to easy, single-level living in this well laid-out 2-bedroom bungalow townhouse. From the moment you step inside, you'll appreciate the generous proportions, starting with a large, bright living room that flows seamlessly into a spacious dining area, perfect for everyday meals and family gatherings, The kitchen offers, an abundance of cabinetry and ample counter space, so there's a place for everything and room to cook with ease.The spacious primary bedroom is a peaceful haven with plenty of room for a king-sized bed, sitting area, or home office nook. The second bedroom is well-sized and versatile, ideal for guests, a child's room, a hobby space, or a home office. Practicality is built right in with a dedicated laundry room and a separate storage room, keeping seasonal items, tools, and extras neatly tucked away. Location couldn't be better. The unit sits just steps from an outdoor field and playground, great for kids, pets, and evening strolls. Schools, shopping, and everyday amenities are all close by, and easy access to transit and major routes makes commuting a breeze. Whether you're a first-time buyer, downsizing, or looking for low-maintenance living without sacrificing space, this bungalow townhouse checks all the boxes. Don't miss your chance to make it yours. Book your showing today!
For sale
C$274,649
3015 N 51st St SW #16, Calgary, AB T3E 6N5
2beds
1,031sqft
Townhouse
Built in 1979
-- sqft lot
$-- Zestimate®
C$266/sqft
C$340/mo HOA
What's special
Single-level livingSpacious dining areaAbundance of cabinetryAmple counter spaceSpacious primary bedroomSitting areaHome office nook
- 11 hours
- 3
- 0
Zillow last checked:
Listing updated:
Listed by:
Cathie Queen, Associate,
Cir Realty,
Ed Belanger, Associate,
Real Estate Professionals Inc.
Source: courtesy of Pillar9 System,MLS®#: A2347689 Originating MLS®#: Calgary
Originating MLS®#: CalgaryFacts & features
Interior
Bedrooms & bathrooms
- Bedrooms: 2
- Bathrooms: 1
- Full bathrooms: 1
Other
- Level: Main
- Dimensions: 10`5" x 15`3"
Bedroom
- Level: Main
- Dimensions: 8`4" x 10`8"
Other
- Level: Main
Dining room
- Level: Main
- Dimensions: 5`0" x 15`3"
Other
- Level: Main
- Dimensions: 8`3" x 6`6"
Laundry
- Level: Main
- Dimensions: 8`2" x 5`1"
Living room
- Level: Main
- Dimensions: 13`10" x 15`4"
Storage
- Level: Main
- Dimensions: 4`8" x 3`2"
Heating
- Forced Air
Cooling
- None
Appliances
- Included: Dishwasher, Electric Stove, Refrigerator, Washer/Dryer
- Laundry: In Unit
Features
- No Animal Home, No Smoking Home, Storage
- Flooring: Carpet
- Windows: Window Coverings
- Basement: None
- Has fireplace: No
- Common walls with other units/homes: 2+ Common Walls
Interior area
- Total interior livable area: 1,031 sqft
- Finished area above ground: 1,031
Video & virtual tour
Property
Parking
- Total spaces: 1
- Parking features: Stall, Assigned
Features
- Levels: One
- Stories: 1
- Patio & porch: Patio
- Exterior features: Courtyard
- Fencing: Fenced
Lot
- Features: Front Yard, Landscaped, Treed
Details
- Parcel number: 112247210
- Zoning: M-C1 d75
Construction
Type & style
- Home type: Townhouse
- Architectural style: Bungalow
- Property subtype: Townhouse
Materials
- Wood Frame
- Foundation: Concrete Perimeter
- Roof: Asphalt Shingle
Condition
- New construction: No
- Year built: 1979
Community & HOA
Community
- Features: Park, Playground
- Subdivision: Glenbrook
HOA
- Has HOA: Yes
- Amenities included: Park, Parking, Snow Removal, Trash, Visitor Parking
- Services included: Amenities of HOA/Condo, Common Area Maintenance, Maintenance Grounds, Professional Management, Reserve Fund Contributions, Snow Removal, Trash
- HOA fee: C$340 monthly
Location
- Region: Calgary
Financial & listing details
- Price per square foot: C$266/sqft
- Date on market: 9/24/2026
- Inclusions: N/A
Price history
Price history is unavailable.
Public tax history
Tax history is unavailable.
Climate risks
Neighborhood: Glenbrook
Nearby schools
GreatSchools rating
No schools nearby
We couldn't find any schools near this home.


Similar homes
- C$279,9002 bd1 ba928 sqft3015 E 51st St SW #37, Calgary, AB T3E 6N5For Sale
 MLS ID #A2334008, Lynn Brunton, Associate, Real Estate Professionals Inc.. courtesy of Pillar9 System
 - C$275,0003 bd1 ba936 sqft3809 N 45th St SW #40, Calgary, AB T3E 3H4For Sale
 MLS ID #A2347822, Cristina Emerson, Associate, Exp Realty. courtesy of Pillar9 System
 - C$279,9002 bd2 ba1k sqft33 E Glamis Grn SW #225, Calgary, AB T3E 6T9For Sale
 MLS ID #A2344503, April Isaac, Associate, One Percent Realty. courtesy of Pillar9 System
 - C$285,0002 bd1 ba865 sqft262 E Killarney Glen Ct SW, Calgary, AB T3E 7H4For Sale
 MLS ID #A2346654, Kevin Thygesen, Associate, Re/Max Realty Professionals. courtesy of Pillar9 System
