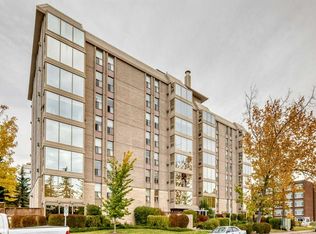
Fantastic Varsity location! This comfortable 2 bedroom condo offers a spacious living room with wood-burning fireplace, large dining area, functional kitchen with plenty of counter space and balcony overlooking the beautifully landscaped courtyard. Enjoy in-suite storage plus additional storage downstairs and a heated underground parking stall. Well maintained unit and building including recently upgraded windows. Located in a quiet 25+ adult building, just steps from pathways, parks, the river valley, and minutes to Market Mall, University District, U of C, Foothills and Children’s Hospitals, restaurants, transit & all amenities. A peaceful setting in an unbeatable location!
For sale
C$224,900
3730 W 50th St NW #210, Calgary, AB T3A 2V9
2beds
991sqft
Apartment
Built in 1978
-- sqft lot
$-- Zestimate®
C$227/sqft
C$739/mo HOA
What's special
Wood-burning fireplaceLarge dining areaIn-suite storageAdditional storage downstairsRecently upgraded windows
- 16 days
- 38
- 0
Zillow last checked:
Listing updated:
Listed by:
Laurie Williamson, Associate,
Century 21 Bamber Realty Ltd.,
Joan Wood, Associate,
Century 21 Bamber Realty Ltd.
Source: courtesy of Pillar9 System,MLS®#: A2350265 Originating MLS®#: Calgary
Facts & features
Interior
Bedrooms & bathrooms
- Bedrooms: 2
- Bathrooms: 1
- Full bathrooms: 1
Other
- Level: Main
- Dimensions: 16`11" x 10`11"
Bedroom
- Level: Main
- Dimensions: 15`4" x 9`2"
Other
- Level: Main
- Dimensions: 8`9" x 4`11"
Dining room
- Level: Main
- Dimensions: 9`5" x 9`0"
Other
- Level: Main
- Dimensions: 7`6" x 5`2"
Kitchen
- Level: Main
- Dimensions: 8`10" x 8`7"
Living room
- Level: Main
- Dimensions: 19`0" x 12`11"
Walk in closet
- Level: Main
- Dimensions: 4`8" x 4`1"
Heating
- Baseboard, Boiler, Natural Gas
Cooling
- None
Appliances
- Included: Dishwasher, Electric Stove, Microwave, Range Hood, Refrigerator
- Laundry: Common Area, Laundry Room, Multiple Locations
Features
- Ceiling Fan(s), Closet Organizers, No Animal Home, No Smoking Home
- Flooring: Carpet, Laminate, Tile
- Windows: Window Coverings
- Number of fireplaces: 1
- Fireplace features: Living Room, Wood Burning
- Common walls with other units/homes: 2+ Common Walls
Interior area
- Total interior livable area: 991.50 sqft
Property
Parking
- Total spaces: 1
- Parking features: Assigned, Stall, Underground
Features
- Levels: Single Level Unit
- Stories: 4
- Entry location: Other
- Patio & porch: Balcony(s)
- Exterior features: Balcony, Courtyard
Lot
- Features: Landscaped, Treed
Details
- Zoning: M-C2
Construction
Type & style
- Home type: Apartment
- Property subtype: Apartment
- Attached to another structure: Yes
Materials
- Wood Frame
- Foundation: Concrete Perimeter
- Roof: Asphalt Shingle,Vinyl,Membrane
Condition
- New construction: No
- Year built: 1978
Community & HOA
Community
- Features: Playground, Sidewalks, Street Lights
- Subdivision: Varsity
HOA
- Has HOA: Yes
- Amenities included: Elevator(s), Laundry, Parking, Storage
- Services included: Common Area Maintenance, Heat, Insurance, Maintenance Grounds, Parking, Professional Management, Reserve Fund Contributions, Sewer, Snow Removal, Trash, Water
- HOA fee: C$739 monthly
Location
- Region: Calgary
Financial & listing details
- Price per square foot: C$227/sqft
- Date on market: 10/8/2026
- Inclusions: N/A
Price history
Price history is unavailable.
Public tax history
Tax history is unavailable.
Climate risks
Neighborhood: Varsity
Nearby schools
GreatSchools rating
No schools nearby
We couldn't find any schools near this home.
- C$250,0002 bd1 ba970 sqft3730 W 50th St NW #206, Calgary, AB T3A2V9For Sale

- C$275,0002 bd2 ba1k sqft3719 C SE 49th St NW #407, Calgary, AB T3A2E3For Sale
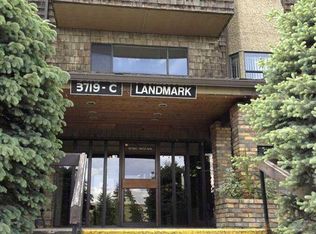
- C$229,9002 bd2 ba1k sqft3730 W 50th St NW #212, Calgary, AB T3A2V9For Sale

- C$229,9002 bd1 ba965 sqft3719B E 49th St NW #409, Calgary, AB T3A2E3For Sale
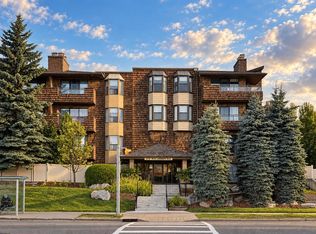
Similar homes
- C$305,0002 bd2 ba1.3k sqft3730 E 50th St NW #308, Calgary, AB T3A 2V9For Sale
 MLS ID #A2341735, Tony Woo, Associate, Remax Innovations. courtesy of Pillar9 System
- C$250,0002 bd2 ba860 sqft1222 W Edenwold Hts NW #1222, Calgary, AB T3A 3T5For Sale
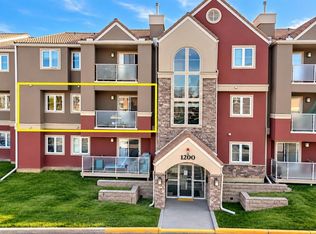 MLS ID #A2346250, Merli Rojas, Associate, Re/Max House Of Real Estate. courtesy of Pillar9 System
- C$284,5002 bd1 ba865 sqft4554 S Valiant Dr NW #201, Calgary, AB T3A 2V5For Sale
 MLS ID #A2348365, Daniel Salloum, Associate, Re/Max House Of Real Estate. courtesy of Pillar9 System
- C$249,9901 bd1 ba849 sqft504 W Cedar Cres SW #101, Calgary, AB T3C 2Y8For Sale
 MLS ID #A2352682, Jeffrey Leblanc, Associate, Century 21 Bamber Realty Ltd.. courtesy of Pillar9 System
