Welcome to Glenmeadow Gardens, a highly sought-after 55+ community offering a wonderful combination of comfort, convenience, security, and an active social lifestyle. This spacious main-floor unit is currently configured as a one-bedroom plus dining room, but can easily be converted back to its original two-bedroom layout to suit your needs. The bright south-facing patio provides plenty of sunshine and opens onto a charming garden area, creating a peaceful outdoor space to enjoy your morning coffee or relax with friends. The generous primary bedroom features a full ensuite bathroom and a dual closet, while convenient in-suite laundry and additional storage make everyday living easy. The unit also includes a large storage locker and a single heated indoor parking stall. Glenmeadow Gardens offers an exceptional lifestyle with a strong sense of community and plenty of opportunities to stay active and social. Residents can enjoy daily outings and activities, including card games, billiards, puzzles, gardening and much more. The building also features two full guest suites available for rent at very reasonable rates, making it easy to accommodate visiting family and friends. Safe, secure, and welcoming, Glenmeadow Gardens is a wonderful place to enjoy an active and connected lifestyle while having the comfort and privacy of your own home.
For sale
C$219,900
2850 W 51st St SW #114, Calgary, AB T3E 6S7
1beds
954sqft
Apartment
Built in 1997
-- sqft lot
$-- Zestimate®
C$230/sqft
C$618/mo HOA
What's special
Spacious main-floor unitBright south-facing patioCharming garden areaGenerous primary bedroomFull ensuite bathroomDual closetConvenient in-suite laundry
- 48 days
- 13
- 0
Zillow last checked:
Listing updated:
Listed by:
Sasha Raimova, Associate,
Cir Realty
Source: courtesy of Pillar9 System,MLS®#: A2338027 Originating MLS®#: Calgary
Originating MLS®#: CalgaryFacts & features
Interior
Bedrooms & bathrooms
- Bedrooms: 1
- Bathrooms: 2
- Full bathrooms: 2
Bedroom
- Level: Main
- Dimensions: 13`9" x 12`1"
Other
- Level: Main
- Dimensions: 4`5" x 9`8"
Other
- Level: Main
- Dimensions: 5`10" x 11`5"
Dining room
- Level: Main
- Dimensions: 6`3" x 12`7"
Kitchen
- Level: Main
- Dimensions: 9`8" x 15`10"
Laundry
- Level: Main
- Dimensions: 4`4" x 6`7"
Living room
- Level: Main
- Dimensions: 11`8" x 22`3"
Heating
- Radiant Floor
Cooling
- None
Appliances
- Included: See Remarks
- Laundry: See Remarks
Features
- See Remarks
- Flooring: Laminate
- Number of fireplaces: 1
- Fireplace features: Gas
- Common walls with other units/homes: 2+ Common Walls
Interior area
- Total interior livable area: 954.06 sqft
- Finished area above ground: 954
Video & virtual tour
Property
Parking
- Total spaces: 1
- Parking features: Stall, Assigned
Features
- Levels: Single Level Unit
- Stories: 3
- Entry location: Ground
- Patio & porch: Patio
- Exterior features: None
Details
- Zoning: M-CG d111
Construction
Type & style
- Home type: Apartment
- Property subtype: Apartment
- Attached to another structure: Yes
Materials
- Brick, Stucco, Wood Frame
Condition
- New construction: No
- Year built: 1997
Community & HOA
Community
- Features: Park, Playground
- Subdivision: Glenbrook
HOA
- Has HOA: Yes
- Amenities included: Elevator(s), Fitness Center, Guest Suite, Party Room, Recreation Room, Visitor Parking
- Services included: Amenities of HOA/Condo, Common Area Maintenance, Heat, Insurance, Reserve Fund Contributions, Sewer, Snow Removal, Water
- HOA fee: C$618 monthly
Location
- Region: Calgary
Financial & listing details
- Price per square foot: C$230/sqft
- Date on market: 8/20/2026
- Inclusions: N/A
Price history
Price history is unavailable.
Public tax history
Tax history is unavailable.
Climate risks
Neighborhood: Glenbrook
Nearby schools
GreatSchools rating
No schools nearby
We couldn't find any schools near this home.


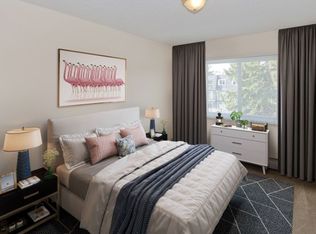
Similar homes
- C$249,9002 bd1 ba856 sqft3115 N 51st St SW #2301, Calgary, AB T3E 6P4For Sale
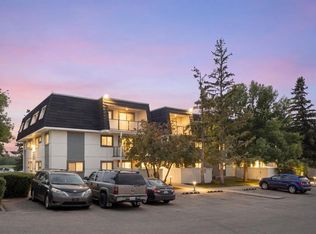 MLS ID #A2339072, Stacey Kelley, Associate, Royal Lepage Benchmark. courtesy of Pillar9 System
 - C$249,9001 bd1 ba734 sqft3308 W Sienna Park Grn SW, Calgary, AB T3H 3N7For Sale
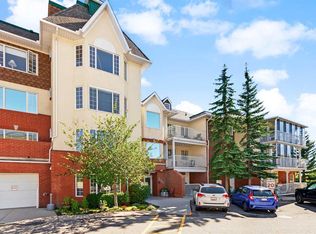 MLS ID #A2345970, Brenda Parai, Associate, Re/Max Realty Professionals. courtesy of Pillar9 System
 - C$225,0001 bd1 ba579 sqft5605 E Henwood St SW #2206, Calgary, AB T3E 7R2For Sale
 MLS ID #A2345559, Deborah Perrault, Associate, Re/Max Real Estate (Mountain View). courtesy of Pillar9 System
 - C$270,0002 bd2 ba992 sqft1206 S Sienna Park Grn SW, Calgary, AB T3H 3N7For Sale
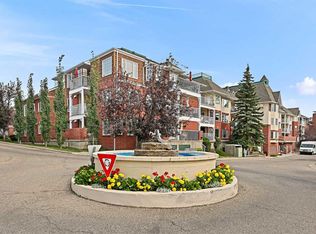 MLS ID #A2349396, Dustin Larocque, Associate, Town Residential. courtesy of Pillar9 System
