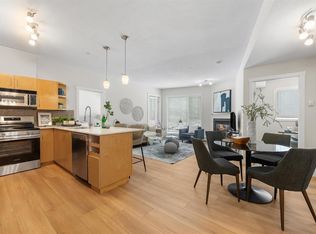
Fantastic one-bedroom condo in Springborough, ideally located within walking distance of the LRT, Westside Recreation Centre, restaurants and shopping. This upscale, modern home features 9' ceilings, neutral paint and a bright, open layout. The sleek maple kitchen offers stainless steel appliances, a built-in wine rack and convenient eating bar, opening to a spacious living room with a cozy gas fireplace. A French door leads to your private south/west-facing patio with gas BBQ hookup. The bedroom features a ceiling fan, generous closet and direct access to the four-piece bathroom, which is also accessible from the main living area. In-suite laundry includes a stacked front-load washer and dryer. Additional features include energy-efficient windows, chrome hardware and a contemporary colour palette. Complete with titled underground parking stall #243 and storage locker #1. The well-managed, pet-friendly complex "1 dog, or 2 cats or, 1 dog and 1 cat" offers two elevators, bike storage, a car wash and visitor parking out front. Move-in ready and exceptionally convenient!
For sale
C$245,000
69 SE Springborough Ct SW #126, Calgary, AB T3H 5V5
1beds
648sqft
Apartment
Built in 2005
-- sqft lot
$-- Zestimate®
C$378/sqft
C$471/mo HOA
What's special
Neutral paintBright open layoutSleek maple kitchenStainless steel appliancesBuilt-in wine rackConvenient eating barCozy gas fireplace
- 10 hours
- 3
- 0
Zillow last checked:
Listing updated:
Listed by:
Fiona Christiaansen, Associate,
Re/Max Realty Professionals
Source: courtesy of Pillar9 System,MLS®#: A2359805 Originating MLS®#: Calgary
Facts & features
Interior
Bedrooms & bathrooms
- Bedrooms: 1
- Bathrooms: 1
- Full bathrooms: 1
Other
- Level: Main
- Dimensions: 15`10" x 12`8"
Other
- Level: Main
- Dimensions: 12`8" x 5`8"
Dining room
- Level: Main
- Dimensions: 12`4" x 9`7"
Kitchen
- Level: Main
- Dimensions: 8`8" x 11`5"
Living room
- Level: Main
- Dimensions: 17`7" x 13`10"
Heating
- Baseboard, Natural Gas
Cooling
- None
Appliances
- Included: Dishwasher, Dryer, Electric Stove, Microwave Hood Fan, Refrigerator, Washer
- Laundry: In Unit
Features
- Breakfast Bar, No Animal Home, No Smoking Home
- Flooring: Carpet, Linoleum
- Number of fireplaces: 1
- Fireplace features: Gas
- Common walls with other units/homes: 2+ Common Walls
Interior area
- Total interior livable area: 648 sqft
- Finished area above ground: 648
Property
Parking
- Total spaces: 1
- Parking features: Underground, Titled
Features
- Levels: Single Level Unit
- Stories: 3
- Entry location: Ground
- Patio & porch: Patio
- Exterior features: None
Details
- Zoning: M-1
Construction
Type & style
- Home type: Apartment
- Property subtype: Apartment
- Attached to another structure: Yes
Materials
- Stucco, Wood Frame
- Roof: Asphalt Shingle
Condition
- New construction: No
- Year built: 2005
Community & HOA
Community
- Features: Park, Playground
- Subdivision: Springbank Hill
HOA
- Has HOA: Yes
- Amenities included: Car Wash Area
- Services included: Common Area Maintenance, Insurance, Maintenance Grounds, Professional Management, Reserve Fund Contributions, Sewer, Trash, Water
- HOA fee: C$465 monthly
- Second HOA fee: C$75 annually
Location
- Region: Calgary
Financial & listing details
- Price per square foot: C$378/sqft
- Date on market: 11/21/2026
- Inclusions: N/A
Price history
Price history is unavailable.
Public tax history
Tax history is unavailable.
Climate risks
Neighborhood: Springbank Hill
Nearby schools
GreatSchools rating
No schools nearby
We couldn't find any schools near this home.
- C$335,0002 bd2 ba830 sqft69 W Springborough Ct SW #127, Calgary, AB T3H5V5For Sale

- C$--2 bd2 ba850 sqft69 Springborough Ct SW #125, Calgary, AB T3H5V5Off Market
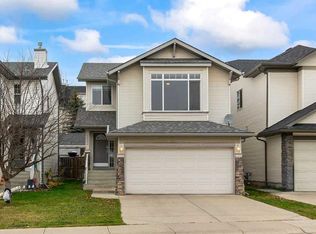
- C$415,0002 bd2 ba1.3k sqft29 N Springborough Blvd SW #25, Calgary, AB T3H5V7For Sale

- C$749,9003 bd3 ba1.6k sqft303 SE Springborough Way SW, Calgary, AB T3H5M7For Sale
Similar homes
- C$259,9002 bd2 ba841 sqft1818 W Simcoe Blvd SW #1114, Calgary, AB T3H 3L9For Sale
 MLS ID #A2358807, Jacqui Williamson, Associate, Century 21 Bamber Realty Ltd.. courtesy of Pillar9 System
- C$259,9002 bd2 ba841 sqft1818 Simcoe Blvd SW #1114, Calgary, AB T3H 3L9For Sale
 Century 21 Canada
- C$251,9001 bd1 ba628 sqft26 S Val Gardena Vw SW #447, Calgary, AB T3H 5Z5For Sale
 MLS ID #A2355686, Amelita Gardner, Associate, Remax Innovations. courtesy of Pillar9 System
- C$250,0001 bd1 ba598 sqft211 N Aspen Stone Blvd SW #2104, Calgary, AB T3H 0K1For Sale
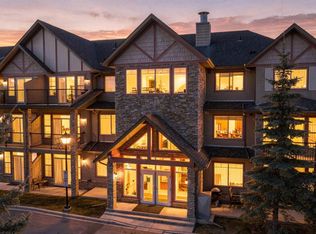 MLS ID #A2358322, Perri Scarcelli, Associate, Cir Realty. courtesy of Pillar9 System
