This Stunning, Updated Custom 1,959 sq. ft. bungalow in the highly desirable Christie Estates offers exceptional indoor-outdoor living, four spacious bedrooms (2+2), and an oversized garage. This open plan home features a spacious foyer, formal dining room and new Luxury vinyl plank flooring. The Chefs Kitchen is finished with white cabinetry, quartz counter tops, new backsplash, a large island, stainless steel appliances including Frigidaire Professional Series French door Refrigerator & double ovens, a Bosch dishwasher, a corner pantry & a bright breakfast nook. A three-sided fireplace is open to both the kitchen and your sun filled Living room. The Primary Retreat offers a custom walk in closet, a luxurious 5 piece spa ensuite with steam shower (rain drop showerhead & body Jets), heated floors, a Toto toilet with heated bidet seat, double sinks and a free-standing soaker tub. The second bedroom, linen closet, 3 pce bathroom & laundry complete the main floor. The fully developed basement provides a spacious family room/home theatre area with fireplace, office, two additional bedrooms, a 4 pce bathroom, a storage / craft room & furnace area. Enjoy Outdoor living on your west facing deck or on the lower patio with privacy wall. Additional Upgrades: Two new Furnaces (20), Central Air conditioning (19), New Hot water tanks (19) & (23), soft water (21), Garage doors (21) , Shed, new light fixtures, scraped the popcorn ceilings (main floor), new flooring (Carpet (21), luxury vinyl plank (22), Majority of Poly-B removed, Windows in Living room / Primary bedroom & the roof were replaced in 2010. Enjoy all Christie park has to offer including Tennis courts, playground, greenspace & soccer fields, natural ravine areas, walking paths & proximity to 2 LRT stations, west side rec, shopping & restaurants.
For sale
C$1,099,900
6991 E Christie Briar Mnr SW, Calgary, AB T3H 2R3
4beds
1,959sqft
Single Family Residence
Built in 1993
6,969 Square Feet Lot
$-- Zestimate®
C$561/sqft
C$10/mo HOA
What's special
Four spacious bedroomsOversized garageOpen plan homeSpacious foyerFormal dining roomChefs kitchenWhite cabinetry
- 57 days
- 55
- 2
Zillow last checked:
Listing updated:
Listed by:
Dave Galbraith, Associate,
Real Estate Calgary
Source: courtesy of Pillar9 System,MLS®#: A2339282 Originating MLS®#: Calgary
Originating MLS®#: CalgaryFacts & features
Interior
Bedrooms & bathrooms
- Bedrooms: 4
- Bathrooms: 3
- Full bathrooms: 3
Other
- Level: Main
- Dimensions: 15`4" x 15`8"
Bedroom
- Level: Main
- Dimensions: 10`1" x 12`1"
Bedroom
- Level: Lower
- Dimensions: 14`7" x 11`8"
Bedroom
- Level: Lower
- Dimensions: 16`6" x 11`8"
Other
- Level: Main
- Dimensions: 7`8" x 10`11"
Other
- Level: Lower
- Dimensions: 11`9" x 5`0"
Other
- Level: Main
- Dimensions: 14`2" x 8`10"
Breakfast nook
- Level: Main
- Dimensions: 11`6" x 13`5"
Den
- Level: Lower
- Dimensions: 17`1" x 13`10"
Dining room
- Level: Main
- Dimensions: 16`1" x 13`3"
Family room
- Level: Lower
- Dimensions: 19`2" x 16`0"
Other
- Level: Lower
- Dimensions: 14`0" x 11`9"
Kitchen
- Level: Main
- Dimensions: 14`11" x 14`7"
Laundry
- Level: Main
- Dimensions: 9`1" x 11`11"
Living room
- Level: Main
- Dimensions: 19`6" x 15`0"
Storage
- Level: Lower
- Dimensions: 27`10" x 10`11"
Heating
- High Efficiency, Forced Air, Natural Gas
Cooling
- Central Air
Appliances
- Included: Dishwasher, Double Oven, Electric Cooktop, ENERGY STAR Qualified Appliances, Garburator, Humidifier, Range Hood, Refrigerator, Water Softener
- Laundry: Laundry Room, Main Level
Features
- Closet Organizers, Kitchen Island, No Smoking Home, Open Floorplan, Pantry, Quartz Counters, Smart Home
- Flooring: Carpet
- Windows: Window Coverings
- Basement: Full
- Number of fireplaces: 2
- Fireplace features: Family Room, Gas, Living Room, Three-Sided, Tile
Interior area
- Total interior livable area: 1,959 sqft
- Finished area above ground: 1,959
- Finished area below ground: 1,848
Video & virtual tour
Property
Parking
- Total spaces: 4
- Parking features: Double Garage Attached, Garage Door Opener, Garage Faces Front, Insulated, Oversized
- Attached garage spaces: 2
- Has uncovered spaces: Yes
Features
- Levels: One
- Stories: 1
- Patio & porch: Deck, Patio
- Exterior features: BBQ gas line
- Fencing: Fenced
- Frontage length: 16.50M 54`2"
Lot
- Size: 6,969 Square Feet
- Features: Landscaped, Rectangular Lot, Treed
Details
- Parcel number: 112477455
- Zoning: R-CG
Construction
Type & style
- Home type: SingleFamily
- Architectural style: Bungalow
- Property subtype: Single Family Residence
Materials
- Brick, Stucco, Wood Frame
- Foundation: Concrete Perimeter
- Roof: Asphalt Shingle
Condition
- New construction: No
- Year built: 1993
Community & HOA
Community
- Features: Playground, Sidewalks, Street Lights, Tennis Court(s)
- Subdivision: Christie Park
HOA
- Has HOA: No
- Amenities included: Park, Playground
- HOA fee: C$117 annually
Location
- Region: Calgary
Financial & listing details
- Price per square foot: C$561/sqft
- Date on market: 8/24/2026
- Inclusions: Washer, Dryer - Negotiable
Price history
Price history is unavailable.
Public tax history
Tax history is unavailable.
Climate risks
Neighborhood: Christie Park
Nearby schools
GreatSchools rating
No schools nearby
We couldn't find any schools near this home.
- C$1,599,0008 bd7 ba3.2k sqft5 N Aspen Meadows Park SW, Calgary, AB T3H5Z7For Sale

- C$899,0003 bd4 ba3.2k sqft424 S Aspen Meadows Hl SW, Calgary, AB T3H0G3For Sale

- C$1,049,9005 bd4 ba2.4k sqft6915 NE Christie Estate Blvd SW, Calgary, AB T3H2R2For Sale
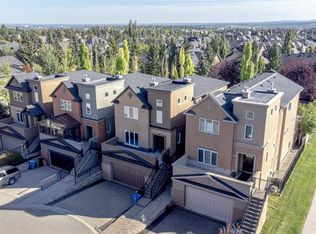
- C$1,084,9003 bd4 ba2.6k sqft59 N Aspen Meadows Grn SW, Calgary, AB T3H5J9For Sale
Similar homes
- C$1,050,0004 bd4 ba2k sqft41 E Sidon Cres SW, Calgary, AB T3H 2B5For Sale
 MLS ID #A2324838, Tanya D'abadie, Associate, Century 21 Bamber Realty Ltd.. courtesy of Pillar9 System
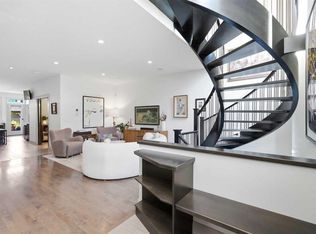
 - C$1,099,0004 bd4 ba1.9k sqft2042 S 49th Ave SW, Calgary, AB T2T 2V4For Sale
 MLS ID #A2352637, Gordyn Matheson, Associate, Century 21 Bamber Realty Ltd.. courtesy of Pillar9 System
 - C$1,098,0004 bd4 ba2k sqft2830 W 42nd St SW, Calgary, AB T3E 3M1For Sale
 MLS ID #A2334575, Tara Di Vincenzo, Associate, Remax Innovations. courtesy of Pillar9 System
 - C$985,0003 bd4 ba1.8k sqft3766 W Springbank Dr SW, Calgary, AB T3H 4J5For Sale
 MLS ID #A2341566, Peyman Valim, Associate, Century 21 Bamber Realty Ltd.. courtesy of Pillar9 System
