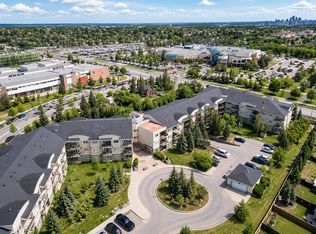
6 MONTHS OF FREE CONDO FEES! The seller pays your first 6 months of condo fees so you can move in and start saving from day one! Looking for a MOVE-IN-READY home that checks more boxes than you expected? Welcome to WEST 69th in desirable Springbank Hill! This TOP-FLOOR 1-bedroom condo offers a bright, open layout with 9' ceilings and plenty of natural light. The functional kitchen features stainless steel appliances and opens to the comfortable living area with a cozy fireplace and access to a generous balcony — a great spot to unwind and enjoy the MOUNTAIN VIEWS. The spacious bedroom includes a walk-in closet and convenient direct access to the 4-piece bathroom. Working from home? The tucked-away OFFICE NOOK is a perfect spot to set up your workspace. Enjoy the everyday convenience of IN-SUITE LAUNDRY, along with assigned storage for those extras you don’t need every day. Your vehicle has a home of its own with TITLED UNDERGROUND PARKING, where you’ll find a convenient CAR WASH. The building offers 2 ELEVATORS and BICYCLE STORAGE, and is PET-FRIENDLY with Board approval. Condo fees include heat, water, sewer, reserve fund contributions, insurance, professional management, common area maintenance, snow removal — taking care of many of the monthly essentials. And the location? Walking distance to the LRT and Westside Recreation, with shopping, restaurants and everyday amenities close by. Whether you’re buying your first home, downsizing or looking for an investment, this one delivers an impressive combination of VALUE, LOCATION and CONVENIENCE. Check out the virtual tour.
For sale
C$259,900
69 Springborough Ct SW #314, Calgary, AB T3H 5V5
1beds
625sqft
Apartment
Built in 2005
-- sqft lot
$-- Zestimate®
C$416/sqft
C$451/mo HOA
What's special
Bright open layoutPlenty of natural lightFunctional kitchenStainless steel appliancesCozy fireplaceGenerous balconyMountain views
- 47 days
- 11
- 0
Zillow last checked:
Listing updated:
Listed by:
Carmen Zaharia, Associate,
Re/Max Complete Realty
Source: courtesy of Pillar9 System,MLS®#: A2341418 Originating MLS®#: Calgary
Originating MLS®#: CalgaryFacts & features
Interior
Bedrooms & bathrooms
- Bedrooms: 1
- Bathrooms: 1
- Full bathrooms: 1
Other
- Level: Main
- Dimensions: 11`7" x 11`9"
Other
- Level: Main
- Dimensions: 5`9" x 12`6"
Kitchen
- Level: Main
- Dimensions: 13`11" x 8`8"
Living room
- Level: Main
- Dimensions: 13`6" x 13`7"
Office
- Level: Main
- Dimensions: 5`2" x 4`6"
Heating
- Baseboard
Cooling
- None
Appliances
- Included: Dishwasher, Electric Stove, Microwave Hood Fan, Refrigerator, Washer/Dryer Stacked
- Laundry: In Unit
Features
- Breakfast Bar, Kitchen Island, Laminate Counters, No Animal Home, No Smoking Home, Soaking Tub
- Flooring: Carpet, Linoleum
- Number of fireplaces: 1
- Fireplace features: Electric
- Common walls with other units/homes: 2+ Common Walls,No One Above
Interior area
- Total interior livable area: 625.38 sqft
Video & virtual tour
Property
Parking
- Total spaces: 1
- Parking features: Secured, Titled, Underground
Features
- Levels: Single Level Unit
- Stories: 3
- Entry location: Top
- Patio & porch: Balcony(s)
- Exterior features: Balcony
Details
- Zoning: M-1 d100
Construction
Type & style
- Home type: Apartment
- Property subtype: Apartment
- Attached to another structure: Yes
Materials
- Stucco, Wood Frame
Condition
- New construction: No
- Year built: 2005
Community & HOA
Community
- Features: Park, Playground, Sidewalks, Street Lights
- Subdivision: Springbank Hill
HOA
- Has HOA: Yes
- Amenities included: Elevator(s), Storage, Visitor Parking
- Services included: Common Area Maintenance, Heat, Maintenance Grounds, Professional Management, Reserve Fund Contributions, Sewer, Snow Removal, Trash, Water
- HOA fee: C$445 monthly
- Second HOA fee: C$75 annually
Location
- Region: Calgary
Financial & listing details
- Price per square foot: C$416/sqft
- Date on market: 9/3/2026
- Inclusions: None
Price history
Price history is unavailable.
Public tax history
Tax history is unavailable.
Climate risks
Neighborhood: Springbank Hill
Nearby schools
GreatSchools rating
No schools nearby
We couldn't find any schools near this home.
- C$339,0002 bd2 ba830 sqft69 W Springborough Ct SW #127, Calgary, AB T3H5V5For Sale

- C$265,0001 bd1 ba644 sqft69 Springborough Ct SW #304, Calgary, AB T3H5V5For Sale
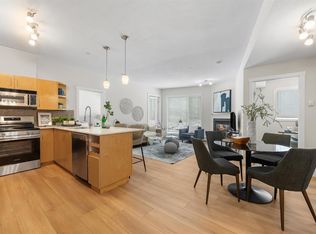
- C$--2 bd2 ba850 sqft69 Springborough Ct SW #125, Calgary, AB T3H5V5Off Market
- C$416,9003 bd3 ba707 sqft29 NW Springborough Blvd SW #21, Calgary, AB T3H5V7For Sale

Similar homes
- C$269,0001 bd1 ba550 sqft2233 N 34th Ave SW #228, Calgary, AB T2T 6N2For Sale
 MLS ID #A2343413, Mary-Lou Mccormick, Associate, Re/Max Realty Professionals. courtesy of Pillar9 System
 - C$264,9001 bd1 ba613 sqft55 S Spruce Pl SW #1204, Calgary, AB T3C 3X5For Sale
 MLS ID #A2343475, Ken Morris, Associate Broker, Royal Lepage Benchmark. courtesy of Pillar9 System
 - C$244,0001 bd1 ba594 sqft5305 E 32nd Ave SW #4101, Calgary, AB T3E 8A2For Sale
 MLS ID #A2336405, Rod Burriss, Associate, Re/Max First. courtesy of Pillar9 System
 - C$249,9001 bd1 ba582 sqft5605 E Henwood St SW #1502, Calgary, AB T3E 7R2For Sale
 MLS ID #A2342235, Deborah Perrault, Associate, Re/Max Real Estate (Mountain View). courtesy of Pillar9 System
