Lovingly maintained condo in the sought after lake community of Rocky Ridge. Air conditioned! Offering a functional, bright and open layout with 1 bedroom plus a den and a SOUTH facing patio. The kitchen features timeless maple cabinets with granite countertop, breakfast bar and stainless steel appliances opening to large dining and living room, where you will access the patio. You will love the spacious master bedroom with walk thru closet to the 4-piece bathroom. A den and insuite laundry closet complete this unit. Don't overlook the underground, heated parking, storage locker and plenty of visitor parking. This well managed complex also includes a fitness center, recreation area and is a pet-friendly building with board approval. Take advantage of all that Rocky Ridge has to offer with year around activities at the lake showcasing a splash park, tennis courts, basketball and more. Close by you will find the Tuscany LRT station providing easy access to downtown and the University of Calgary as well as quick access to Stoney Trail and Crowchild Trail. Don't miss out on this fantastic opportunity!
For sale
C$245,000
500 S Rocky Vista Gdns NW #132, Calgary, AB T3G 0C3
1beds
685sqft
Apartment
Built in 2007
-- sqft lot
$-- Zestimate®
C$358/sqft
C$448/mo HOA
What's special
Air conditionedSouth facing patioTimeless maple cabinetsGranite countertopBreakfast barStainless steel appliancesSpacious master bedroom
- 9 hours |
- 1 |
- 0 |
Zillow last checked:
Listing updated:
Listed by:
Jeff Mikolajow, Associate,
Re/Max Complete Realty,
Shirley Mikolajow, Associate Broker,
Re/Max First
Source: courtesy of Pillar9 System,MLS®#: A2338544 Originating MLS®#: Calgary
Originating MLS®#: CalgaryFacts & features
Interior
Bedrooms & bathrooms
- Bedrooms: 1
- Bathrooms: 1
- Full bathrooms: 1
Other
- Level: Main
- Dimensions: 13`8" x 10`11"
Other
- Level: Main
Den
- Level: Main
- Dimensions: 7`11" x 8`9"
Dining room
- Level: Main
- Dimensions: 9`6" x 11`11"
Kitchen
- Level: Main
- Dimensions: 9`7" x 8`3"
Living room
- Level: Main
- Dimensions: 10`9" x 11`11"
Heating
- Radiant Floor, Natural Gas
Cooling
- None
Appliances
- Included: Dishwasher, Dryer, Electric Stove, Microwave Hood Fan, Refrigerator, Washer
- Laundry: In Unit
Features
- Breakfast Bar, Closet Organizers, Open Floorplan, Quartz Counters, Soaking Tub, Storage, Walk-In Closet(s)
- Flooring: Carpet, Tile
- Windows: Window Coverings
- Has fireplace: No
- Common walls with other units/homes: 2+ Common Walls
Interior area
- Total interior livable area: 685 sqft
Video & virtual tour
Property
Parking
- Total spaces: 1
- Parking features: Assigned, Off Street, Parkade, Underground
Features
- Levels: Single Level Unit
- Stories: 4
- Entry location: Ground
- Patio & porch: Patio
- Exterior features: None
Details
- Zoning: M-C2 d158
Construction
Type & style
- Home type: Apartment
- Property subtype: Apartment
- Attached to another structure: Yes
Materials
- Stone, Vinyl Siding, Wood Frame
Condition
- New construction: No
- Year built: 2007
Community & HOA
Community
- Features: Clubhouse, Lake, Park, Playground, Tennis Court(s)
- Subdivision: Rocky Ridge
HOA
- Has HOA: Yes
- Amenities included: Fitness Center, Recreation Room, Secured Parking, Snow Removal, Visitor Parking
- Services included: Common Area Maintenance, Heat, Insurance, Maintenance Grounds, Parking, Professional Management, Reserve Fund Contributions, Sewer, Snow Removal, Trash, Water
- HOA fee: C$426 monthly
- Second HOA fee: C$262 annually
Location
- Region: Calgary
Financial & listing details
- Price per square foot: C$358/sqft
- Date on market: 8/21/2026
- Inclusions: N/A
Price history
Price history is unavailable.
Public tax history
Tax history is unavailable.
Climate risks
Neighborhood: Rocky Ridge
Nearby schools
GreatSchools rating
No schools nearby
We couldn't find any schools near this home.
- C$269,9001 bd1 ba682 sqft500 S Rocky Vista Gdns NW #102, Calgary, AB T3G0C3For Sale

- C$949,9005 bd3 ba1.5k sqft215 NE Rocky Ridge Dr NW, Calgary, AB T3G4M1For Sale
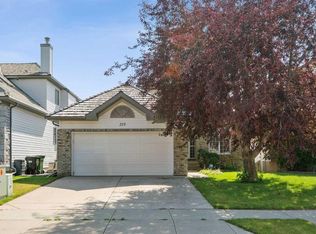
- C$310,0002 bd2 ba837 sqft369 N Rocky Vista Park NW #332, Calgary, AB T3G5K7For Sale
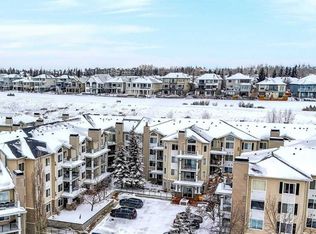
- C$315,0002 bd2 ba837 sqft369 E Rocky Vista Park NW #131, Calgary, AB T3G5K7For Sale

- C$329,9002 bd2 ba833 sqft369 E Rocky Vista Park NW #422, Calgary, AB T3G5K7For Sale
- C$--2 bd2 ba1.3k sqft544 Rocky Vista Gdns NW, Calgary, AB T3G0B7Off Market
- C$2,200,0008 bd7 ba5.1k sqft10909 Eamon Rd NW, Calgary, AB T3G5H2For Sale
- C$2,200,0008 bd7 ba5.1k sqft10909 NE Eamon Rd NW, Calgary, AB T3G5H2For Sale
Similar homes
- C$269,9001 bd1 ba682 sqft500 S Rocky Vista Gdns NW #102, Calgary, AB T3G 0C3For SaleMLS ID #A2318014, Patrick Houde, Associate, Real Estate Professionals Inc.. courtesy of Pillar9 System
- C$200,0001 bd1 ba656 sqft60 N Royal Oak Plz NW #317, Calgary, AB T3G 0A7For Sale
 MLS ID #A2338809, John Mayberry, Associate, Cir Realty. courtesy of Pillar9 System
 - C$240,0001 bd1 ba605 sqft70 N Royal Oak Plz NW #303, Calgary, AB T3G 0C6For Sale
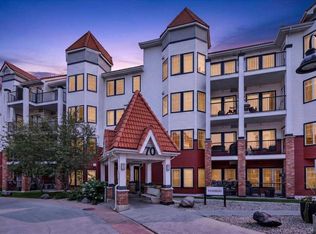 MLS ID #A2337346, Andy Twerefour, Associate, Lpt Realty. courtesy of Pillar9 System
 - C$278,0001 bd1 ba774 sqft148 S Rockyledge Vw NW #5, Calgary, AB T3G 5Y4For Sale
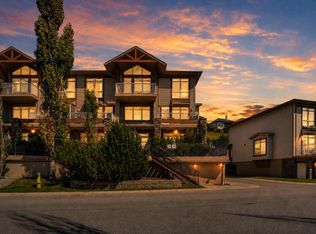 MLS ID #A2337921, Shaise Jacob, Associate, Exp Realty. courtesy of Pillar9 System
 - C$229,9001 bd1 ba668 sqft60 W Royal Oak Plz NW #227, Calgary, AB T3G 0A7For SaleMLS ID #A2292785, Manny Forouzan, Associate, Re/Max Complete Realty. courtesy of Pillar9 System
- C$222,9001 bd1 ba604 sqft70 N Royal Oak Plz NW #218, Calgary, AB T3G 0C6For SaleMLS ID #A2337482, Charlene Martindale, Associate, Exp Realty. courtesy of Pillar9 System
- C$287,0002 bd1 ba816 sqft950 Arbour Lake Rd NW #2209, Calgary, AB T3G 5B3For SaleMLS ID #A2337998, Ken Morris, Associate Broker, Royal Lepage Benchmark. courtesy of Pillar9 System
- C$259,9001 bd1 ba606 sqft20 W Royal Oak Plz NW #205, Calgary, AB T3G 0E6For SaleMLS ID #A2332374, Karamveer Kamboj, Associate, Re/Max Complete Realty. courtesy of Pillar9 System
- C$250,0001 bd1 ba649 sqft214 W Sherwood Sq NW #110, Calgary, AB T3R 1T6For SaleMLS ID #A2337318, Mark Faheem, Associate, Royal Lepage Blue Sky. courtesy of Pillar9 System
- C$329,9002 bd2 ba833 sqft369 E Rocky Vista Park NW #422, Calgary, AB T3G 5K7For SaleMLS ID #A2335915, Ashley Mckay, Associate, Re/Max First. courtesy of Pillar9 System
- C$284,9002 bd2 ba830 sqft345 S Rocky Vista Park NW #205, Calgary, AB T3G 5K6For SaleMLS ID #A2318823, Rudy Spiess, Associate, Re/Max Real Estate (Mountain View). courtesy of Pillar9 System
- C$229,9001 bd1 ba604 sqft70 N Royal Oak Plz NW #216, Calgary, AB T3G 0C6For SaleMLS ID #A2323047, Parker Jang, Associate, Century 21 Bamber Realty Ltd.. courtesy of Pillar9 System
- C$247,5001 bd1 ba733 sqft3109 E Hawksbrow Point NW #3109, Calgary, AB T3G 4C9For SaleMLS ID #A2330272, Tom Styles, Associate, The Real Estate District. courtesy of Pillar9 System
- C$315,0002 bd2 ba837 sqft369 E Rocky Vista Park NW #131, Calgary, AB T3G 5K7For SaleMLS ID #A2332620, Mark Bhaggan, Associate, Sotheby's International Realty Canada. courtesy of Pillar9 System
- C$269,9002 bd1 ba808 sqft7720 N 39th Ave NW #7, Calgary, AB T3B 1X3For SaleMLS ID #A2337654, Kevin Franks, Associate, Re/Max First. courtesy of Pillar9 System
- C$310,0002 bd2 ba837 sqft369 N Rocky Vista Park NW #332, Calgary, AB T3G 5K7For SaleMLS ID #A2322381, Leon Fernandes, Associate, Cir Realty. courtesy of Pillar9 System
- C$268,0001 bd1 ba771 sqft181 W Rockyledge Vw NW #7, Calgary, AB T3G 6B1For SaleMLS ID #A2309922, Rebecca Chamberlain, Associate, Real Broker. courtesy of Pillar9 System
- C$219,9002 bd1 ba782 sqft7724 S Bowness Rd NW #101, Calgary, AB T3B 0H1For SaleMLS ID #A2336100, Ken Richter, Associate, Re/Max House Of Real Estate. courtesy of Pillar9 System
- C$259,9902 bd1 ba841 sqft33 E Arbour Grove Close NW #413, Calgary, AB T3G 4K2For SaleMLS ID #A2327073, Cathy Chen, Associate, Top Producer Realty And Property Management. courtesy of Pillar9 System
- C$249,9001 bd2 ba721 sqft1108 SW Hawksbrow Point NW #1108, Calgary, AB T3G 4C9For SaleMLS ID #A2315646, Jamie Newton, Associate, Re/Max First. courtesy of Pillar9 System
