Located in the sought-after community of Rocky Ridge, this well-maintained ground floor condo offers over 700 square feet of living space. A sunny south-facing exposure fills the home with natural light, while the covered front patio provides mountain views and a quiet place to relax outdoors. Inside, the spacious entryway leads into an open-concept kitchen and dining area thoughtfully designed for both everyday living and entertaining. Large windows fill the home with natural light, while the kitchen features warm maple cabinetry, stainless steel appliances, a breakfast bar, and ample cupboard storage. The dining area offers plenty of room for hosting or daily meals, while the living room provides a comfortable space to relax and unwind. The bedroom features a walk-in closet and French patio doors leading to a second private patio, offering an additional outdoor retreat. A 4-piece bathroom and in-suite laundry add convenience, while the titled heated underground parking stall and assigned storage locker provide valuable extra space year-round. This pet-friendly complex allows up to two pets with board approval, with dogs under 15 kg permitted. Residents enjoy access to a fully equipped fitness centre, abundant visitor parking, and condo fees that include heat, water, and sewer. Outdoor enthusiasts will appreciate being steps from walking and biking paths, parks, and playgrounds, along with access to the Rocky Ridge Ranch Homeowner’s Association featuring tennis courts, a skating rink, splash park, and a lake for canoeing and kayaking. The location offers exceptional convenience, with Calgary Co-op within walking distance and Crowfoot Crossing just minutes away for shopping, dining, and everyday amenities. Nearby schools, the Shane Homes YMCA at Rocky Ridge, and quick access to Crowchild Trail, Stoney Trail, and the Tuscany LRT Station make commuting simple. You are also within easy reach of Market Mall, Foothills Medical Centre, Alberta Children’s Hospital, Bowness Park, and WinSport, while the mountains remain only a short drive away. Book your showing today and be sure to explore the floor plans and 3D tour before your visit.
For sale
C$268,000
181 W Rockyledge Vw NW #7, Calgary, AB T3G 6B1
1beds
771sqft
Townhouse
Built in 2007
-- sqft lot
$-- Zestimate®
C$348/sqft
C$475/mo HOA
What's special
Well-maintained ground floor condoSunny south-facing exposureCovered front patioMountain viewsSpacious entrywayWarm maple cabinetryStainless steel appliances
- 62 days |
- 22 |
- 0 |
Zillow last checked:
Listing updated:
Listed by:
Rebecca Chamberlain, Associate,
Real Broker
Source: courtesy of Pillar9 System,MLS®#: A2309922 Originating MLS®#: Calgary
Originating MLS®#: CalgaryFacts & features
Interior
Bedrooms & bathrooms
- Bedrooms: 1
- Bathrooms: 1
- Full bathrooms: 1
Bedroom
- Level: Main
- Dimensions: 11`2" x 13`3"
Other
- Level: Main
- Dimensions: 6`6" x 9`1"
Dining room
- Level: Main
- Dimensions: 11`0" x 11`7"
Other
- Level: Main
- Dimensions: 3`2" x 3`11"
Kitchen
- Level: Main
- Dimensions: 7`9" x 8`7"
Living room
- Level: Main
- Dimensions: 14`8" x 11`4"
Heating
- Forced Air, Natural Gas
Cooling
- None
Appliances
- Included: Dishwasher, Dryer, Microwave Hood Fan, Refrigerator, Stove(s), Washer
- Laundry: In Hall, In Unit
Features
- Breakfast Bar, High Ceilings, Laminate Counters, Open Floorplan, Walk-In Closet(s)
- Flooring: Carpet, Ceramic Tile
- Windows: Window Coverings
- Basement: None
- Has fireplace: No
- Common walls with other units/homes: 2+ Common Walls
Interior area
- Total interior livable area: 771 sqft
- Finished area above ground: 771
Property
Parking
- Total spaces: 1
- Parking features: Assigned, Parkade, Underground, Titled
- Garage spaces: 1
Features
- Levels: One
- Stories: 2
- Entry location: Ground
- Patio & porch: Patio
- Exterior features: None
- Fencing: None
Lot
- Features: Cul-De-Sac
Details
- Zoning: DC (pre 1P2007)
Construction
Type & style
- Home type: Townhouse
- Architectural style: Bungalow
- Property subtype: Townhouse
Materials
- Stone, Vinyl Siding
- Foundation: Concrete Perimeter
- Roof: Asphalt Shingle
Condition
- New construction: No
- Year built: 2007
Community & HOA
Community
- Features: Clubhouse, Golf, Park, Playground, Tennis Court(s)
- Subdivision: Rocky Ridge
HOA
- Has HOA: Yes
- Amenities included: Clubhouse, Fitness Center, Gazebo, Storage, Visitor Parking
- Services included: Amenities of HOA/Condo, Common Area Maintenance, Heat, Insurance, Maintenance Grounds, Professional Management, Reserve Fund Contributions, Sewer, Snow Removal, Trash, Water
- HOA fee: C$475 monthly
Location
- Region: Calgary
Financial & listing details
- Price per square foot: C$348/sqft
- Date on market: 5/21/2026
- Inclusions: None
Rebecca Chamberlain, Associate
Rebecca Chamberlain, Associate
(855) 623-6900
By pressing Contact Agent, you agree that the real estate professional identified above may call/text you about your search, which may involve use of automated means and pre-recorded/artificial voices. You don't need to consent as a condition of buying any property, goods, or services. Message/data rates may apply. You also agree to our Terms of Use. Zillow does not endorse any real estate professionals. We may share information about your recent and future site activity with your agent to help them understand what you're looking for in a home.
Price history
Price history is unavailable.
Public tax history
Tax history is unavailable.
Climate risks
Neighborhood: Rocky Ridge
Nearby schools
GreatSchools rating
No schools nearby
We couldn't find any schools near this home.
- C$337,5002 bd3 ba1k sqft181 NE Rockyledge Vw NW #9, Calgary, AB T3G6B1For Sale
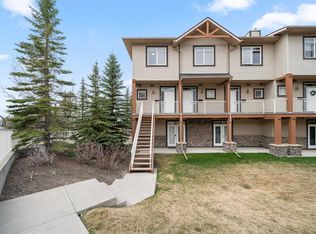
- C$309,9001 bd1 ba767 sqft169 S Rockyledge Vw NW #1, Calgary, AB T3G6B1For Sale

- C$359,0002 bd2 ba1k sqft169 S Rockyledge Vw NW #14, Calgary, AB T3G6B1For Sale

- C$--1 bd1 ba710 sqft169 Rockyledge Vw NW #5, Calgary, AB T3G6B1Off Market
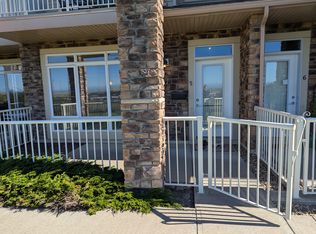
- C$--2 bd2 ba900 sqft181 Rockyledge Vw NW, Calgary, AB T3G6B1Off Market
- C$399,0002 bd3 ba1.1k sqft164 SW Rockyledge Vw NW #1, Calgary, AB T3G6B2For Sale
- C$339,0002 bd3 ba1k sqft148 N Rockyledge Vw NW #13, Calgary, AB T3G5Y4For Sale
- C$309,9002 bd2 ba1k sqft148 S Rockyledge Vw NW #11, Calgary, AB T3G5Y4For Sale
Similar homes
- C$259,9001 bd1 ba766 sqft108 W Rockyledge Vw NW #6, Calgary, AB T3G 5Y3For Sale
 MLS ID #A2313931, Debby Momm, Associate, Trec The Real Estate Company. courtesy of Pillar9 System
 - C$337,5002 bd3 ba1k sqft181 NE Rockyledge Vw NW #9, Calgary, AB T3G 6B1For SaleMLS ID #A2307293, Lesley Halcro, Associate, Maxwell Capital Realty. courtesy of Pillar9 System
- C$229,9001 bd1 ba604 sqft70 N Royal Oak Plz NW #216, Calgary, AB T3G 0C6For Sale
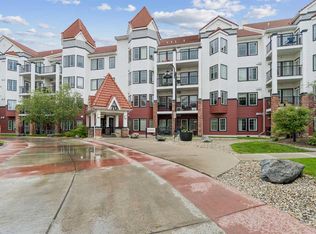 MLS ID #A2323047, Parker Jang, Associate, Century 21 Bamber Realty Ltd.. courtesy of Pillar9 System
 - C$265,0002 bd2 ba773 sqft403 N Mackenzie Way SW #2403, Airdrie, AB T4B 3V7For Sale
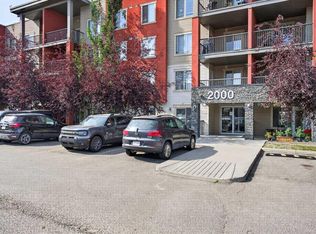 MLS ID #A2331163, Esha Malhotra, Associate, Cir Realty. courtesy of Pillar9 System
 - C$219,9001 bd1 ba595 sqft60 SE Royal Oak Plz NW #137, Calgary, AB T3G 0A7For SaleMLS ID #A2310832, Len T. Wong, Associate Broker, Re/Max Complete Realty. courtesy of Pillar9 System
- C$290,0002 bd2 ba815 sqft12 E Sage Hill Ter NW #201, Calgary, AB T3R 0W6For SaleMLS ID #A2326823, Justin Havre, Associate, Exp Realty. courtesy of Pillar9 System
- C$310,0002 bd2 ba931 sqft55 S Arbour Grove Close NW #415, Calgary, AB T3G 4K3For SaleMLS ID #A2309550, Anoop Jose, Broker, Prep Centro. courtesy of Pillar9 System
- C$279,9002 bd2 ba801 sqft8 N Sage Hill Ter NW #108, Calgary, AB T3R 0W5For SaleMLS ID #A2310552, Marmar Shibesh, Associate, Maxwell Capital Realty. courtesy of Pillar9 System
- C$219,0001 bd1 ba658 sqft60 E Royal Oak Plz NW #117, Calgary, AB T3G 0A7For SaleMLS ID #A2298703, Jeffrey Leblanc, Associate, Century 21 Bamber Realty Ltd.. courtesy of Pillar9 System
- C$294,9002 bd2 ba794 sqft8 S Sage Hill Ter NW #220, Calgary, AB T3R 0W5For SaleMLS ID #A2323410, Cesar Rodriguez Hernandez, Associate, Kic Realty. courtesy of Pillar9 System
- C$294,9002 bd2 ba962 sqft1740 N 9th St NW #104, Calgary, AB T2M 4Z5For SaleMLS ID #A2304231, Zenny Aslam Rana Iqbal, Associate, Diamond Realty & Associates Ltd. courtesy of Pillar9 System
- C$259,9002 bd1 ba863 sqft860 W Midridge Dr SE #122, Calgary, AB T2X 1K1For SaleMLS ID #A2331020, Kathy Thirsk, Associate, Re/Max First. courtesy of Pillar9 System
- C$289,9002 bd2 ba838 sqft69 S Country Village Mnr NE #5209, Calgary, AB T3K 0P1For SaleMLS ID #A2304268, Uros Markovic, Associate, The Real Estate District. courtesy of Pillar9 System
- C$314,0002 bd2 ba815 sqft10 W Kincora Glen Park NW #312, Calgary, AB T3R 1K1For SaleMLS ID #A2323173, Durgesh Vavilala, Associate, Real Broker. courtesy of Pillar9 System
- C$262,9002 bd2 ba940 sqft240 W Skyview Ranch Rd NE #2206, Calgary, AB T3N 0P4For SaleMLS ID #A2323824, Sanja Serwa, Associate, The Real Estate District. courtesy of Pillar9 System
- C$349,9002 bd2 ba898 sqft4818 S Varsity Dr NW #208, Calgary, AB T3A 1A3For SaleMLS ID #A2329997, Jessica Chan, Broker, Jessica Chan Real Estate & Management Inc.. courtesy of Pillar9 System
- C$299,9002 bd2 ba814 sqft2300 E Evanston Sq NW #408, Calgary, AB T3P 0G8For SaleMLS ID #A2316648, Matt Halladay, Associate, Real Estate Professionals Inc.. courtesy of Pillar9 System
- C$264,0002 bd1 ba841 sqft550 S Westwood Dr SW #310, Calgary, AB T3C 3T9For SaleMLS ID #A2296818, Noah Miller, Associate, Royal Lepage Benchmark. courtesy of Pillar9 System
- C$270,0001 bd1 ba546 sqft2233 N 34th Ave SW #128, Calgary, AB T2T 6N2For SaleMLS ID #A2317447, Chantelle Jenkins, Associate, Re/Max Complete Realty. courtesy of Pillar9 System
- C$279,9002 bd2 ba858 sqft302 W Skyview Ranch Dr NE #2303, Calgary, AB T3N 0P5For SaleMLS ID #A2314041, Rose Lokiru, Associate, Lpt Realty. courtesy of Pillar9 System
