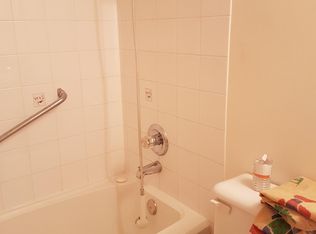
LOCATION, LOCATION, LOCATION! Welcome to this beautifully maintained 2-bedroom, 2-bathroom condo in the highly sought-after lake community of Arbour Lake. Enjoy a maintenance-free lifestyle with unbeatable convenience — just steps from shopping, restaurants, schools, parks, movie theatre, and the Crowfoot LRT Station, offering quick and easy access to downtown Calgary. With excellent connectivity to Crowchild Trail, Stoney Trail, and major roadways, commuting anywhere in the city is effortless. This bright and spacious unit features a fantastic open floor plan with a large living and dining area highlighted by a sunny south exposure. The large primary bedroom includes a walk-in closet and private 4-piece ensuite. A generous second bedroom, another full 4-piece bathroom and an in-suite laundry provide exceptional comfort and storage space. Step onto the very private south-facing balcony surrounded by mature trees and enjoy beautiful views of downtown Calgary and Canada Olympic Park. The suite features vinyl flooring, quartz countertops, spacious bedrooms, and has been exceptionally well cared for. The building is extremely clean and professionally maintained, offering beautifully kept grounds, ample visitor parking, and a welcoming community atmosphere. As a resident of Arbour Lake, enjoy year-round lake privileges including swimming, fishing, kayaking, canoeing, paddle boarding, skating, beaches, docks, and family-friendly recreational programs on the community’s stunning 10-acre lake. A perfect opportunity for first-time buyers, downsizers, or investors. Don’t miss out — book your private showing today!
For sale
C$310,000
55 S Arbour Grove Close NW #415, Calgary, AB T3G 4K3
2beds
931sqft
Apartment
Built in 1997
-- sqft lot
$-- Zestimate®
C$333/sqft
C$515/mo HOA
What's special
Bright and spacious unitFantastic open floor planSunny south exposureLarge primary bedroomWalk-in closetGenerous second bedroomIn-suite laundry
- 65 days |
- 18 |
- 2 |
Zillow last checked:
Listing updated:
Listed by:
Anoop Jose, Broker,
Prep Centro,
Rajeev Gopinath, Associate,
Prep Centro
Source: courtesy of Pillar9 System,MLS®#: A2309550 Originating MLS®#: Calgary
Originating MLS®#: CalgaryFacts & features
Interior
Bedrooms & bathrooms
- Bedrooms: 2
- Bathrooms: 2
- Full bathrooms: 2
Other
- Level: Main
- Dimensions: 12`4" x 14`5"
Bedroom
- Level: Main
- Dimensions: 11`9" x 10`9"
Other
- Level: Main
- Dimensions: 4`11" x 7`5"
Other
- Level: Main
- Dimensions: 4`11" x 7`4"
Dining room
- Level: Main
- Dimensions: 9`10" x 7`10"
Kitchen
- Level: Main
- Dimensions: 8`5" x 7`5"
Laundry
- Level: Main
- Dimensions: 5`2" x 9`9"
Living room
- Level: Main
- Dimensions: 12`6" x 16`1"
Heating
- Central
Cooling
- None
Appliances
- Included: Dishwasher, Dryer, Electric Range, Range Hood, Refrigerator, Washer
- Laundry: In Unit
Features
- Elevator, No Smoking Home, Pantry, Quartz Counters, Storage, Walk-In Closet(s)
- Flooring: Vinyl
- Windows: Vinyl Windows
- Has fireplace: No
- Common walls with other units/homes: 2+ Common Walls
Interior area
- Total interior livable area: 931.46 sqft
Property
Parking
- Total spaces: 1
- Parking features: Stall, Assigned
Features
- Levels: Single Level Unit
- Stories: 4
- Entry location: Other
- Patio & porch: Balcony(s)
- Exterior features: Balcony
Details
- Parcel number: 101372877
- Zoning: M-C2 d100
Construction
Type & style
- Home type: Apartment
- Property subtype: Apartment
- Attached to another structure: Yes
Materials
- Stucco, Wood Frame
Condition
- New construction: No
- Year built: 1997
Community & HOA
Community
- Features: Lake, Park, Playground, Sidewalks, Street Lights
- Subdivision: Arbour Lake
HOA
- Has HOA: Yes
- Amenities included: Bicycle Storage, Elevator(s), Visitor Parking
- Services included: Caretaker, Common Area Maintenance, Heat, Insurance, Professional Management, Reserve Fund Contributions, Sewer, Snow Removal, Trash, Water
- HOA fee: C$496 monthly
- Second HOA fee: C$231 annually
Location
- Region: Calgary
Financial & listing details
- Price per square foot: C$333/sqft
- Date on market: 5/14/2026
- Inclusions: N/A
Anoop Jose, Broker
Anoop Jose, Broker
(587) 586-3834
By pressing Contact Agent, you agree that the real estate professional identified above may call/text you about your search, which may involve use of automated means and pre-recorded/artificial voices. You don't need to consent as a condition of buying any property, goods, or services. Message/data rates may apply. You also agree to our Terms of Use. Zillow does not endorse any real estate professionals. We may share information about your recent and future site activity with your agent to help them understand what you're looking for in a home.
Price history
Price history is unavailable.
Public tax history
Tax history is unavailable.
Climate risks
Neighborhood: Arbour Lake
Nearby schools
GreatSchools rating
No schools nearby
We couldn't find any schools near this home.
- C$289,9902 bd1 ba841 sqft33 E Arbour Grove Close NW #413, Calgary, AB T3G4K2For Sale

- C$--2 bd2 ba990 sqft33 NE Arbour Grove Close NW #212, Calgary, AB T3G4K2Off Market
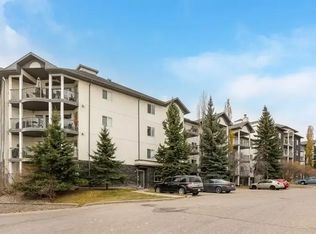
- C$--2 bd2 ba936 sqft33 Arbour Grove Close NW #1A, Calgary, AB T3G4K2Off Market
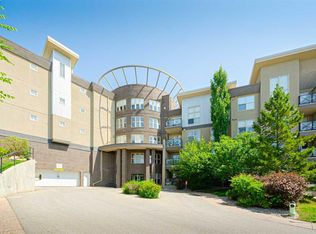
- C$329,9002 bd2 ba868 sqft88 Arbour Lake Rd NW #322, Calgary, AB T3G0C2For Sale
- C$--2 bd2 ba950 sqft88 Arbour Lake Rd NW #413, Calgary, AB T3G0C2Off Market
- C$--2 bd2 ba950 sqft88 Arbour Lake Rd NW, Calgary, AB T3G0C2Off Market
- C$--2 bd2 ba-- sqft88 Arbour Lake Rd NW #212, Calgary, AB T3G0C2Off Market
- C$599,9004 bd4 ba1.3k sqft170 SW Arbour Grove Close NW, Calgary, AB T3G4J2For Sale
Similar homes
- C$289,9902 bd1 ba841 sqft33 E Arbour Grove Close NW #413, Calgary, AB T3G 4K2For SaleMLS ID #A2327073, Cathy Chen, Associate, Top Producer Realty And Property Management. courtesy of Pillar9 System
- C$350,0002 bd2 ba1k sqft1010 W Arbour Lake Rd NW #2126, Calgary, AB T3G 4Y8For Sale
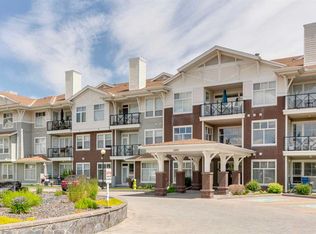 MLS ID #A2328226, Michael Montgomery, Associate Broker, Renzo Real Estate Inc.. courtesy of Pillar9 System
 - C$319,9002 bd2 ba861 sqft30 W Royal Oak Plz NW #420, Calgary, AB T3G 0C1For Sale
 MLS ID #A2320442, Kirby Cox, Associate, Royal Lepage Benchmark. courtesy of Pillar9 System
 - C$349,9002 bd2 ba898 sqft4818 S Varsity Dr NW #208, Calgary, AB T3A 1A3For Sale
 MLS ID #A2329997, Jessica Chan, Broker, Jessica Chan Real Estate & Management Inc.. courtesy of Pillar9 System
 - C$318,0002 bd2 ba815 sqft10 W Kincora Glen Park NW #312, Calgary, AB T3R 1K1For SaleMLS ID #A2323173, Durgesh Vavilala, Associate, Real Broker. courtesy of Pillar9 System
- C$317,9002 bd2 ba924 sqft162 Country Village Cir NE #201, Calgary, AB T3K 0E6For SaleMLS ID #A2327635, Kenton Ryan, Associate Broker, Re/Max First. courtesy of Pillar9 System
- C$290,0002 bd2 ba815 sqft12 E Sage Hill Ter NW #201, Calgary, AB T3R 0W6For SaleMLS ID #A2326823, Justin Havre, Associate, Exp Realty. courtesy of Pillar9 System
- C$299,9002 bd2 ba1k sqft108 NW Village Hts SW #1, Calgary, AB T3H 2L2For SaleMLS ID #A2326576, Mike Litorco, Associate, Real Estate Professionals Inc.. courtesy of Pillar9 System
- C$329,9002 bd2 ba874 sqft10 W Kincora Glen Park NW #401, Calgary, AB T3R 1K1For SaleMLS ID #A2311111, Carlene Timmers, Associate, The Real Estate District. courtesy of Pillar9 System
- C$324,9002 bd2 ba1k sqft20 W Sierra Morena Mews SW #118, Calgary, AB T3H 3K6For SaleMLS ID #A2316285, Simon D. Hunt, Associate, Re/Max House Of Real Estate. courtesy of Pillar9 System
- C$325,0002 bd2 ba798 sqft10 N Sierra Morena Mews SW #418, Calgary, AB T3H 3K5For SaleMLS ID #A2314513, Rose Calvelo, Associate, Exp Realty. courtesy of Pillar9 System
- C$309,0002 bd2 ba970 sqft126 S 14th Ave SW #103, Calgary, AB T2R 0L9For SaleMLS ID #A2324202, Alex Hripko, Associate, Royal Lepage Benchmark. courtesy of Pillar9 System
- C$305,0002 bd2 ba904 sqft2300 S Evanston Sq NW #201, Calgary, AB T3P 0G8For SaleMLS ID #A2288705, Jeff Lu, Associate, Trec The Real Estate Company. courtesy of Pillar9 System
- C$328,9002 bd2 ba992 sqft1206 S Sienna Park Grn SW, Calgary, AB T3H 3N7For SaleMLS ID #A2297757, Dustin Larocque, Associate, Town Residential. courtesy of Pillar9 System
- C$289,0002 bd2 ba827 sqft2022 S Canyon Meadows Dr SE #119, Calgary, AB T2J 7H1For SaleMLS ID #A2329871, John Reinbolt, Associate, 2% Realty. courtesy of Pillar9 System
- C$289,9002 bd2 ba838 sqft69 S Country Village Mnr NE #5209, Calgary, AB T3K 0P1For SaleMLS ID #A2304268, Uros Markovic, Associate, The Real Estate District. courtesy of Pillar9 System
- C$289,0002 bd2 ba952 sqft60 N Panatella St NW #4102, Calgary, AB T3K 0M1For SaleMLS ID #A2301110, Awais Anwar, Associate, Diamond Realty & Associates Ltd. courtesy of Pillar9 System
- C$299,9003 bd2 ba1k sqft516 W Cedar Cres SW #201, Calgary, AB T3C 2Y8For SaleMLS ID #A2319117, Karen Buckley-Sherriffs, Associate, Cir Realty. courtesy of Pillar9 System
- C$359,0002 bd3 ba1.1k sqft211 S Aspen Stone Blvd SW #2205, Calgary, AB T3H 0K1For SaleMLS ID #A2327443, Jamie Kanashiro, Associate, Century 21 Bamber Realty Ltd.. courtesy of Pillar9 System
- C$282,0002 bd2 ba834 sqft31 Country Village Mnr NE #4314, Calgary, AB T3K 0T3For SaleMLS ID #A2319181, Uros Markovic, Associate, The Real Estate District. courtesy of Pillar9 System
