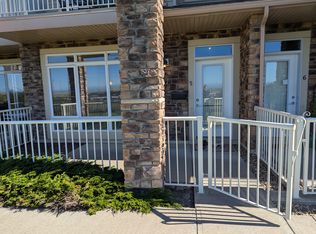
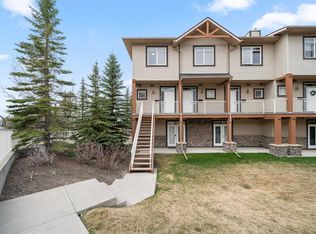
Welcome to this bright and beautifully maintained END UNIT townhome in Rocky Ridge, offering west-facing mountain views from both the front deck and upper level. With 9-foot ceilings and over 1450 sq. ft. of developed living space, this home blends comfort and style in one of Calgary’s most desirable communities. The entry level features a spacious foyer, large storage room, and access to the single attached garage. The main floor showcases hardwood flooring, a modern kitchen with stainless steel appliances, a breakfast bar, and an open-concept living and dining area with large, bright windows. Step out onto the front deck to enjoy mountain views or relax on the private rear patio with a gas line for your barbecue. A two-piece bath completes this level. Upstairs, the primary bedroom offers stunning mountain views and a three-piece ensuite, along with a second bedroom and 4 piece bath. The laundry is conveniently located on this upper level Recent updates include new carpet throughout (2025),freshly painted throughout (2025), new shower door, bedroom fan, hot water tank (2023), light fixtures, and vent and duct cleaning (2024) — all adding to the home’s fresh, move-in-ready feel. Located close to Rocky Ridge Co-op, Royal Oak Centre, and the Shane Homes YMCA, with playgrounds, walking paths, and bike trails nearby, this home offers the perfect combination of convenience, comfort, and mountain charm.
For sale
C$399,000
164 SW Rockyledge Vw NW #1, Calgary, AB T3G 6B2
2beds
1,169sqft
Townhouse
Built in 2006
-- sqft lot
$-- Zestimate®
C$341/sqft
C$374/mo HOA
What's special
Spacious foyerLarge storage roomSingle attached garageHardwood flooringBreakfast barThree-piece ensuiteSecond bedroom
- 54 days |
- 42 |
- 2 |
Zillow last checked:
Listing updated:
Listed by:
Richard Fraser, Associate,
Re/Max Real Estate (Mountain View),
Claire Fraser, Associate,
Re/Max Real Estate (Mountain View)
Source: courtesy of Pillar9 System,MLS®#: A2304220 Originating MLS®#: Calgary
Originating MLS®#: CalgaryFacts & features
Interior
Bedrooms & bathrooms
- Bedrooms: 2
- Bathrooms: 3
- Full bathrooms: 2
- 1/2 bathrooms: 1
Bedroom
- Level: Third
- Dimensions: 18`7" x 11`10"
Bedroom
- Level: Third
- Dimensions: 11`10" x 9`11"
Other
- Level: Third
- Dimensions: 0`0" x 0`0"
Other
- Level: Second
- Dimensions: 0`0" x 0`0"
Other
- Level: Third
- Dimensions: 0`0" x 0`0"
Dining room
- Level: Second
- Dimensions: 10`9" x 6`10"
Foyer
- Level: Main
- Dimensions: 13`10" x 3`10"
Other
- Level: Second
- Dimensions: 14`0" x 4`8"
Kitchen
- Level: Second
- Dimensions: 10`11" x 9`8"
Laundry
- Level: Third
- Dimensions: 3`4" x 3`3"
Living room
- Level: Second
- Dimensions: 14`3" x 14`2"
Heating
- Central, Natural Gas
Cooling
- None
Appliances
- Included: Dishwasher, Electric Stove, Garage Control(s), Microwave Hood Fan
- Laundry: Upper Level
Features
- Breakfast Bar, Ceiling Fan(s), High Ceilings, No Smoking Home, Soaking Tub, Storage
- Flooring: Carpet, Ceramic Tile, Hardwood
- Windows: Vinyl Windows
- Basement: Partial
- Has fireplace: No
- Common walls with other units/homes: 1 Common Wall,End Unit
Interior area
- Total interior livable area: 1,169 sqft
- Finished area above ground: 1,169
- Finished area below ground: 288
Property
Parking
- Total spaces: 2
- Parking features: Single Garage Attached, Attached Garage
- Attached garage spaces: 1
Features
- Levels: Two,2 Storey
- Stories: 1
- Patio & porch: Balcony(s), Patio
- Exterior features: Balcony, BBQ gas line, Lighting, Playground, Rain Gutters
- Fencing: None
Lot
- Features: Landscaped, Lawn, No Neighbours Behind, Rectangular Lot, Street Lighting
Details
- Parcel number: 101351202
- Zoning: DC (pre 1P2007)
Construction
Type & style
- Home type: Townhouse
- Property subtype: Townhouse
Materials
- Stone, Vinyl Siding, Wood Frame
- Foundation: Concrete Perimeter
- Roof: Asphalt Shingle
Condition
- New construction: No
- Year built: 2006
Community & HOA
Community
- Features: Clubhouse, Playground, Sidewalks, Street Lights
- Subdivision: Rocky Ridge
HOA
- Has HOA: Yes
- Amenities included: Fitness Center, Gazebo, Playground, Snow Removal
- Services included: Maintenance Grounds, Reserve Fund Contributions, Trash
- HOA fee: C$352 monthly
- Second HOA fee: C$263 annually
Location
- Region: Calgary
Financial & listing details
- Price per square foot: C$341/sqft
- Date on market: 5/13/2026
- Inclusions: None
Richard Fraser, Associate
Richard Fraser, Associate
(403) 869-7049
By pressing Contact Agent, you agree that the real estate professional identified above may call/text you about your search, which may involve use of automated means and pre-recorded/artificial voices. You don't need to consent as a condition of buying any property, goods, or services. Message/data rates may apply. You also agree to our Terms of Use. Zillow does not endorse any real estate professionals. We may share information about your recent and future site activity with your agent to help them understand what you're looking for in a home.
Price history
Price history is unavailable.
Public tax history
Tax history is unavailable.
Climate risks
Neighborhood: Rocky Ridge
Nearby schools
GreatSchools rating
No schools nearby
We couldn't find any schools near this home.




- Alberta
- Division No. 6
- Calgary
- T3G 6B2
- Rocky Ridge
- 164 SW Rockyledge Vw NW Unit 1
Nearby cities
Nearby neighborhoods
Nearby zip codes
Other Calgary Topics
