Enjoy incredible mountain views from both levels in this well-maintained 2-bedroom, 2.5-bathroom home offering over 1000sqft of functional living space. Built in 2005, this unit includes two titled, side-by-side underground parking stalls and a titled storage unit all accessible by an elevator. The main floor features 9’ ceilings, laminate and tile flooring, stainless steel appliances, and spindle railings. The kitchen offers a pantry and breakfast bar, opening into a bright dining and living area with direct access to a sunny, south-facing patio with mountain views and a gas line for BBQ. Upstairs, you’ll find a spacious primary bedroom with a 3-piece ensuite, a second generously sized bedroom, and a renovated 4-piece bathroom. Convenient upper-level laundry completes the space. Ideally located near the new YMCA, with quick access to the C-Train, transit, walking paths, green space, shopping, and all amenities. Enjoy easy access west to the mountains for weekend getaways. Condo fees include a fitness room and access to Rocky Ridge Ranch HOA amenities, featuring tennis and basketball courts, a splash park, and a lake.
For sale
C$339,000
148 N Rockyledge Vw NW #13, Calgary, AB T3G 5Y4
2beds
1,004sqft
Townhouse
Built in 2005
-- sqft lot
$-- Zestimate®
C$337/sqft
C$615/mo HOA
What's special
Laminate and tile flooringStainless steel appliancesSpindle railingsGas line for bbqSecond generously sized bedroomConvenient upper-level laundry
- 111 days |
- 12 |
- 1 |
Zillow last checked:
Listing updated:
Listed by:
Anil Karmali, Associate,
Maxwell Capital Realty
Source: courtesy of Pillar9 System,MLS®#: A2300684 Originating MLS®#: Calgary
Originating MLS®#: CalgaryFacts & features
Interior
Bedrooms & bathrooms
- Bedrooms: 2
- Bathrooms: 3
- Full bathrooms: 2
- 1/2 bathrooms: 1
Other
- Level: Upper
- Dimensions: 14`11" x 12`2"
Bedroom
- Level: Upper
- Dimensions: 11`5" x 9`10"
Other
- Level: Main
- Dimensions: 5`6" x 4`9"
Other
- Level: Upper
- Dimensions: 7`9" x 4`10"
Other
- Level: Upper
- Dimensions: 6`1" x 5`5"
Other
- Level: Main
- Dimensions: 5`4" x 2`10"
Kitchen
- Level: Main
- Dimensions: 10`4" x 9`1"
Other
- Level: Main
- Dimensions: 15`11" x 12`1"
Storage
- Level: Main
- Dimensions: 5`5" x 2`9"
Heating
- Forced Air
Cooling
- None
Appliances
- Included: Dishwasher, Electric Range, Garage Control(s), Microwave Hood Fan, Refrigerator, Washer/Dryer Stacked
- Laundry: Laundry Room, Upper Level
Features
- High Ceilings, Kitchen Island, No Smoking Home, Open Floorplan, Storage
- Flooring: Carpet, Ceramic Tile, Laminate
- Basement: None
- Has fireplace: No
- Common walls with other units/homes: 2+ Common Walls
Interior area
- Total interior livable area: 1,004 sqft
Video & virtual tour
Property
Parking
- Total spaces: 2
- Parking features: Heated Garage, Parkade, Secured, Stall, Titled, Underground
- Garage spaces: 2
Accessibility
- Accessibility features: Accessible Elevator Installed
Features
- Levels: Two,2 Storey
- Stories: 1
- Patio & porch: Balcony(s)
- Exterior features: Balcony, BBQ gas line, Playground, Storage, Tennis Court(s)
- Fencing: None
- Has view: Yes
Lot
- Features: Backs on to Park/Green Space, Cul-De-Sac, Low Maintenance Landscape, No Neighbours Behind, Views
Details
- Zoning: DC (pre 1P2007)
Construction
Type & style
- Home type: Townhouse
- Property subtype: Townhouse
Materials
- Stone, Vinyl Siding, Wood Frame
- Foundation: Concrete Perimeter
- Roof: Asphalt Shingle
Condition
- New construction: No
- Year built: 2005
Community & HOA
Community
- Features: Clubhouse, Park, Playground, Sidewalks, Street Lights, Tennis Court(s)
- Subdivision: Rocky Ridge
HOA
- Has HOA: Yes
- Amenities included: Clubhouse, Dog Park, Fitness Center, Gazebo, Park, Picnic Area, Playground, Snow Removal, Trash, Visitor Parking
- Services included: Amenities of HOA/Condo, Common Area Maintenance, Heat, Insurance, Professional Management, Reserve Fund Contributions, Security, Sewer, Snow Removal, Trash, Water
- HOA fee: C$615 monthly
Location
- Region: Calgary
Financial & listing details
- Price per square foot: C$337/sqft
- Date on market: 4/11/2026
- Inclusions: N/A
Anil Karmali, Associate
Anil Karmali, Associate
(403) 282-7770
By pressing Contact Agent, you agree that the real estate professional identified above may call/text you about your search, which may involve use of automated means and pre-recorded/artificial voices. You don't need to consent as a condition of buying any property, goods, or services. Message/data rates may apply. You also agree to our Terms of Use. Zillow does not endorse any real estate professionals. We may share information about your recent and future site activity with your agent to help them understand what you're looking for in a home.
Price history
Price history is unavailable.
Public tax history
Tax history is unavailable.
Climate risks
Neighborhood: Rocky Ridge
Nearby schools
GreatSchools rating
No schools nearby
We couldn't find any schools near this home.
- C$309,9002 bd2 ba1k sqft148 S Rockyledge Vw NW #11, Calgary, AB T3G5Y4For Sale

- C$--2 bd2 ba900 sqft181 Rockyledge Vw NW, Calgary, AB T3G6B1Off Market

- C$--1 bd1 ba710 sqft169 Rockyledge Vw NW #5, Calgary, AB T3G6B1Off Market
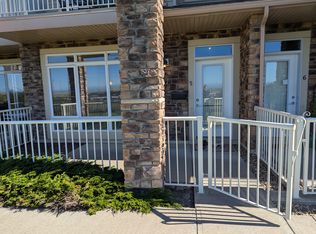
- C$399,0002 bd3 ba1.1k sqft164 SW Rockyledge Vw NW #1, Calgary, AB T3G6B2For Sale
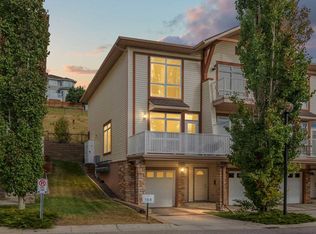
- C$259,9001 bd1 ba766 sqft108 W Rockyledge Vw NW #6, Calgary, AB T3G5Y3For Sale
- C$319,9002 bd3 ba1k sqft133 NE Rockyledge Vw NW #11, Calgary, AB T3G5X2For Sale
- C$337,5002 bd3 ba1k sqft181 NE Rockyledge Vw NW #9, Calgary, AB T3G6B1For Sale
- C$268,0001 bd1 ba771 sqft181 W Rockyledge Vw NW #7, Calgary, AB T3G6B1For Sale
Similar homes
- C$319,9002 bd3 ba1k sqft133 NE Rockyledge Vw NW #11, Calgary, AB T3G 5X2For Sale
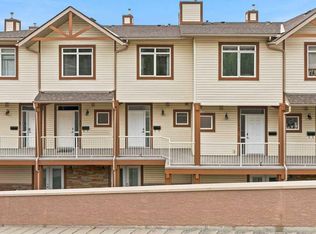 MLS ID #A2323355, Christian Twomey, Associate, Re/Max Landan Real Estate. courtesy of Pillar9 System
 - C$399,0002 bd3 ba1.1k sqft164 SW Rockyledge Vw NW #1, Calgary, AB T3G 6B2For SaleMLS ID #A2304220, Richard Fraser, Associate, Re/Max Real Estate (Mountain View). courtesy of Pillar9 System
- C$328,0002 bd2 ba1k sqft1103 W Hawksbrow Point NW #1103, Calgary, AB T3G 4C9For Sale
 MLS ID #A2332721, Tom Sherry, Associate, Cir Realty. courtesy of Pillar9 System
 - C$398,0002 bd2 ba1k sqft68 E Tuscany Ct NW, Calgary, AB T3L 2Z1For Sale
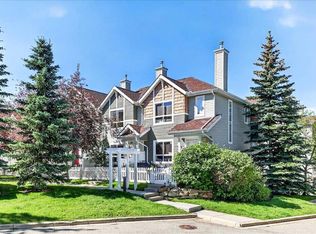 MLS ID #A2326817, Mardy Anderson, Associate, Town Residential. courtesy of Pillar9 System
 - C$259,9001 bd1 ba766 sqft108 W Rockyledge Vw NW #6, Calgary, AB T3G 5Y3For SaleMLS ID #A2313931, Debby Momm, Associate, Trec The Real Estate Company. courtesy of Pillar9 System
- C$337,4853 bd2 ba1k sqft1055 W 72nd Ave NW #80, Calgary, AB T2K 5S4For SaleMLS ID #A2328833, Sabrina Stevenson, Associate, Royal Lepage Benchmark. courtesy of Pillar9 System
- C$320,0002 bd1 ba784 sqft167 N Sage Bluff Cir NW, Calgary, AB T3R 1T5For SaleMLS ID #A2326146, Karan Kannure, Associate, Exp Realty. courtesy of Pillar9 System
- C$364,9001 bd1 ba792 sqft223 N Tuscany Springs Blvd NW #233, Calgary, AB T3L 2M2For SaleMLS ID #A2321336, Melissa Nichols, Associate, Cir Realty. courtesy of Pillar9 System
- C$329,9002 bd2 ba874 sqft10 W Kincora Glen Park NW #401, Calgary, AB T3R 1K1For SaleMLS ID #A2311111, Carlene Timmers, Associate, The Real Estate District. courtesy of Pillar9 System
- C$379,0003 bd2 ba1.2k sqft6630 SE Bowwood Dr NW #3, Calgary, AB T3B 2G9For SaleMLS ID #A2331178, Chrissie Worth, Associate, Cir Realty. courtesy of Pillar9 System
- C$379,0002 bd3 ba1.2k sqft142 S Panatella Park NW, Calgary, AB T3K 6K4For SaleMLS ID #A2325398, Ivy Huang, Associate, Homecare Realty Ltd.. courtesy of Pillar9 System
- C$340,0002 bd2 ba1.1k sqft66 S Glamis Grn SW #252, Calgary, AB T3E 6V1For SaleMLS ID #A2329021, Angelo Mancuso, Associate, Cir Realty. courtesy of Pillar9 System
- C$339,9002 bd2 ba823 sqft607 17th Ave NW #403, Calgary, AB T2M 0N6For SaleMLS ID #A2331027, Len T. Wong, Associate Broker, Re/Max Complete Realty. courtesy of Pillar9 System
- C$410,0002 bd3 ba1.3k sqft48 W Kinlea Cmn NW, Calgary, AB T3R 0S2For SaleMLS ID #A2324454, Jake Mcintyre, Associate, Maxwell Capital Realty. courtesy of Pillar9 System
- C$337,9002 bd2 ba832 sqft26 S Val Gardena Vw SW #455, Calgary, AB T3H 5Z5For SaleMLS ID #A2319810, Sergey Korostensky, Broker, Comox Realty. courtesy of Pillar9 System
- C$350,0002 bd2 ba1.3k sqft438 Covecreek Cir NE, Calgary, AB T3K 0W6For SaleMLS ID #A2306872, Ricky Easthope, Associate, Real Broker. courtesy of Pillar9 System
- C$349,0002 bd2 ba751 sqft510 W Edmonton Trl NE #128, Calgary, AB T2E 3H1For SaleMLS ID #A2330724, Erica Broad, Associate, Real Estate Professionals Inc.. courtesy of Pillar9 System
- C$344,9003 bd2 ba1k sqft14736 S Deerfield Dr SE #14, Calgary, AB T2J 5Y1For SaleMLS ID #A2331200, Tracy Mckay, Associate, Cir Realty. courtesy of Pillar9 System
- C$299,9002 bd1 ba772 sqft3600 S 15a St SW #118, Calgary, AB T2T 5P8For SaleMLS ID #A2332033, Elise Crowe, Associate, Remax Innovations. courtesy of Pillar9 System
- C$290,0002 bd2 ba847 sqft302 S Skyview Ranch Dr NE #4116, Calgary, AB T3N 0P5For SaleMLS ID #A2331241, Tanweer Ahmed, Associate, Re/Max House Of Real Estate. courtesy of Pillar9 System
