Welcome to the ultimate lifestyle townhome in the highly desirable northwest community of Rocky Ridge. Boasting the absolute best location within the complex, this spectacular west-facing, two-bedroom, three-bathroom townhouse condo delivers a perfect blend of urban sophistication and outdoor freedom, making it an ideal match for young professionals.Step inside to a bright, open-concept main floor featuring soaring nine-foot ceilings, brand new carpets, and stylish wood laminate and tile flooring in a perfect neutral palette. The spacious living room flows seamlessly into the modern kitchen, which comes fully equipped with stainless steel appliances, a microwave hood fan, a pantry, and an extra storage closet. A dedicated entryway shoe nook ensures your home stays organized and tidy. Step out onto your private balcony to enjoy the gas BBQ hookup alongside jaw-dropping, panoramic mountain views—the perfect backdrop for unwinding after a long work week or entertaining friends.Head upstairs to discover a well-appointed layout hosting two spacious bedrooms, convenient upper-level laundry, and a large primary retreat complete with its own private three-piece ensuite bathroom. Everyday living is made effortless with premium complex amenities, including access to a fully equipped on-site exercise room, a welcoming pet-friendly policy for your companion, and ample visitor parking to easily accommodate your guests. Best of all, your monthly condo fees already include both heat (gas) and water/sewer utilities for stress-free budgeting.For professionals on the move, the property features premium underground assets. You will love the convenience of a separate titled storage unit and a prime, titled parking stall in a secured, heated underground garage. Situated just steps from the elevator, this oversized stall is the first on the left and features no neighbor on your left side, giving you incredible, extra-wide clearance to easily load and unload your vehicle.Perfectly positioned for work and play, this property offers unbeatable connectivity. Enjoy quick, seamless access in and out of Calgary, allowing you to hit the highway and reach the endless recreational opportunities of the mountain parks in no time. For your weekday commute, you are within easy walking distance to the Tuscany LRT station, providing a direct route into downtown Calgary to experience the city's vibrant dining, nightlife, and shopping scene. You are also just a short drive from local shops, restaurants, the University of Calgary, SAIT, Foothills Medical Centre, and the Alberta Children’s Hospital. Offering 1,005 square feet of professionally measured living space, this turnkey home is ready for you to move in and experience the very best of Calgary living.
For sale
C$319,900
133 NE Rockyledge Vw NW #11, Calgary, AB T3G 5X2
2beds
1,005sqft
Townhouse
Built in 2004
-- sqft lot
$-- Zestimate®
C$318/sqft
C$601/mo HOA
What's special
Spectacular west-facingTwo-bedroom three-bathroom townhouse condoBright open-concept main floorSoaring nine-foot ceilingsBrand new carpetsModern kitchenMicrowave hood fan
- 29 days |
- 24 |
- 1 |
Zillow last checked:
Listing updated:
Listed by:
Christian Twomey, Associate,
Re/Max Landan Real Estate
Source: courtesy of Pillar9 System,MLS®#: A2323355 Originating MLS®#: Calgary
Originating MLS®#: CalgaryFacts & features
Interior
Bedrooms & bathrooms
- Bedrooms: 2
- Bathrooms: 3
- Full bathrooms: 2
- 1/2 bathrooms: 1
Other
- Level: Upper
- Dimensions: 14`11" x 12`3"
Bedroom
- Level: Upper
- Dimensions: 12`5" x 9`11"
Other
- Level: Main
- Dimensions: 5`6" x 4`11"
Other
- Level: Upper
- Dimensions: 7`8" x 4`11"
Other
- Level: Upper
- Dimensions: 6`2" x 5`6"
Dining room
- Level: Main
- Dimensions: 12`2" x 6`8"
Other
- Level: Main
- Dimensions: 5`6" x 2`9"
Kitchen
- Level: Main
- Dimensions: 10`11" x 9`3"
Laundry
- Level: Upper
Living room
- Level: Main
- Dimensions: 12`2" x 9`7"
Storage
- Level: Main
Heating
- Forced Air, Natural Gas
Cooling
- None
Appliances
- Included: Dishwasher, Electric Stove, Microwave Hood Fan, Refrigerator, Washer/Dryer
- Laundry: Upper Level
Features
- Breakfast Bar, High Ceilings, Open Floorplan, Recreation Facilities
- Flooring: Carpet, Ceramic Tile, Laminate
- Windows: Window Coverings
- Basement: None
- Has fireplace: No
- Common walls with other units/homes: 2+ Common Walls,No One Above,No One Below
Interior area
- Total interior livable area: 1,005 sqft
- Finished area above ground: 1,005
Video & virtual tour
Property
Parking
- Total spaces: 1
- Parking features: Enclosed, Parkade, Secured, Stall, Titled, Underground
- Garage spaces: 1
Features
- Levels: Two,2 Storey
- Stories: 1
- Entry location: Other
- Patio & porch: Balcony(s)
- Exterior features: Balcony, Storage
- Fencing: Fenced
- Has view: Yes
Lot
- Features: Backs on to Park/Green Space, No Neighbours Behind, Views
Details
- Zoning: DC (pre 1P2007)
Construction
Type & style
- Home type: Townhouse
- Property subtype: Townhouse
Materials
- Stone, Vinyl Siding, Wood Frame
- Foundation: Concrete Perimeter
- Roof: Asphalt Shingle
Condition
- New construction: No
- Year built: 2004
Community & HOA
Community
- Features: None
- Subdivision: Rocky Ridge
HOA
- Has HOA: Yes
- Amenities included: Bicycle Storage, Clubhouse, Elevator(s), Fitness Center, Gazebo, Secured Parking, Snow Removal, Storage, Trash, Visitor Parking
- Services included: Amenities of HOA/Condo, Common Area Maintenance, Gas, Heat, Insurance, Maintenance Grounds, Professional Management, Reserve Fund Contributions, Sewer, Snow Removal, Trash, Water
- HOA fee: C$601 monthly
Location
- Region: Calgary
Financial & listing details
- Price per square foot: C$318/sqft
- Date on market: 6/24/2026
- Inclusions: N/A
Christian Twomey, Associate
Christian Twomey, Associate
By pressing Contact Agent, you agree that the real estate professional identified above may call/text you about your search, which may involve use of automated means and pre-recorded/artificial voices. You don't need to consent as a condition of buying any property, goods, or services. Message/data rates may apply. You also agree to our Terms of Use. Zillow does not endorse any real estate professionals. We may share information about your recent and future site activity with your agent to help them understand what you're looking for in a home.
Price history
Price history is unavailable.
Public tax history
Tax history is unavailable.
Climate risks
Neighborhood: Rocky Ridge
Nearby schools
GreatSchools rating
No schools nearby
We couldn't find any schools near this home.
- C$309,9002 bd3 ba1k sqft133 NE Rockyledge Vw NW #14, Calgary, AB T3G5X2For Sale
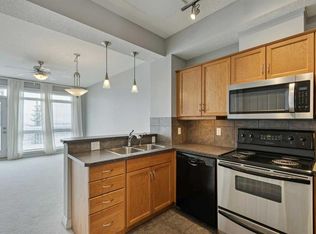
- C$259,9001 bd1 ba766 sqft108 W Rockyledge Vw NW #6, Calgary, AB T3G5Y3For Sale

- C$--1 bd1 ba760 sqft109 Rockyledge Vw NW #1A, Calgary, AB T3G5X1Off Market
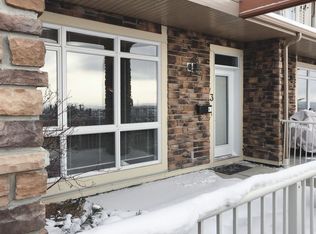
- C$--1 bd1 ba773 sqft116 Rockyledge Vw NW #2, Calgary, AB T3G5Y3Off Market
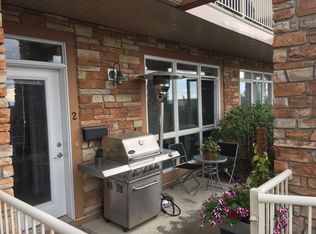
- C$339,0002 bd3 ba1k sqft148 N Rockyledge Vw NW #13, Calgary, AB T3G5Y4For Sale
- C$309,9002 bd2 ba1k sqft148 S Rockyledge Vw NW #11, Calgary, AB T3G5Y4For Sale
- C$1,588,0008 bd6 ba2.9k sqft359 NE Rocky Ridge Dr NW, Calgary, AB T3G4X3For Sale
- C$--2 bd2 ba900 sqft181 Rockyledge Vw NW, Calgary, AB T3G6B1Off Market
Similar homes
- C$339,0002 bd3 ba1k sqft148 N Rockyledge Vw NW #13, Calgary, AB T3G 5Y4For Sale
 MLS ID #A2300684, Anil Karmali, Associate, Maxwell Capital Realty. courtesy of Pillar9 System
 - C$399,0002 bd3 ba1.1k sqft164 SW Rockyledge Vw NW #1, Calgary, AB T3G 6B2For Sale
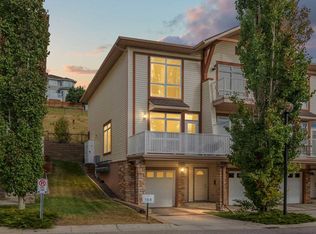 MLS ID #A2304220, Richard Fraser, Associate, Re/Max Real Estate (Mountain View). courtesy of Pillar9 System
 - C$289,0002 bd2 ba774 sqft70 Royal Oak Plz NW #412, Calgary, AB T3G 0C6For Sale
 MLS ID #A2331572, Dyango Ng, Associate, 2% Realty. courtesy of Pillar9 System
 - C$268,0001 bd1 ba771 sqft181 W Rockyledge Vw NW #7, Calgary, AB T3G 6B1For Sale
 MLS ID #A2309922, Rebecca Chamberlain, Associate, Real Broker. courtesy of Pillar9 System
 - C$384,9003 bd2 ba1.2k sqft39 E Citadel Point NW, Calgary, AB T3G 5L2For SaleMLS ID #A2327260, Dan Stante, Associate, Real Broker. courtesy of Pillar9 System
- C$379,0003 bd2 ba1.2k sqft6630 SE Bowwood Dr NW #3, Calgary, AB T3B 2G9For SaleMLS ID #A2331178, Chrissie Worth, Associate, Cir Realty. courtesy of Pillar9 System
- C$340,0002 bd2 ba1.1k sqft66 S Glamis Grn SW #252, Calgary, AB T3E 6V1For SaleMLS ID #A2329021, Angelo Mancuso, Associate, Cir Realty. courtesy of Pillar9 System
- C$337,4853 bd2 ba1k sqft1055 W 72nd Ave NW #80, Calgary, AB T2K 5S4For SaleMLS ID #A2328833, Sabrina Stevenson, Associate, Royal Lepage Benchmark. courtesy of Pillar9 System
- C$339,9002 bd2 ba823 sqft607 17th Ave NW #403, Calgary, AB T2M 0N6For SaleMLS ID #A2331027, Len T. Wong, Associate Broker, Re/Max Complete Realty. courtesy of Pillar9 System
- C$329,9002 bd2 ba1.2k sqft6550 W Old Banff Coach Rd SW #104, Calgary, AB T3H 4J4For SaleMLS ID #A2322739, Zhanjie Zhou, Associate, Century 21 Bravo Realty. courtesy of Pillar9 System
- C$309,0002 bd2 ba821 sqft6148 Bowness Rd NW #202, Calgary, AB T3B 0E1For SaleMLS ID #A2321353, Jodi Flodstedt, Associate, Royal Lepage Benchmark. courtesy of Pillar9 System
- C$329,0002 bd2 ba1.3k sqft103 E 10th Ave NW #402, Calgary, AB T2M 0B4For SaleMLS ID #A2331090, Curtis Atkinson, Associate, Re/Max House Of Real Estate. courtesy of Pillar9 System
- C$315,0002 bd2 ba837 sqft200 S Harvest Hills Pl NE #305, Calgary, AB T3K 2N3For SaleMLS ID #A2328952, Graham Terryberry, Associate, Real Broker. courtesy of Pillar9 System
- C$294,9002 bd2 ba794 sqft8 S Sage Hill Ter NW #220, Calgary, AB T3R 0W5For SaleMLS ID #A2323410, Cesar Rodriguez Hernandez, Associate, Kic Realty. courtesy of Pillar9 System
- C$299,9002 bd2 ba685 sqft298 N Sage Meadows Park NW #1104, Calgary, AB T3P 1P5For SaleMLS ID #A2325339, Jeffery Rombough, Associate, Royal Lepage Solutions. courtesy of Pillar9 System
- C$349,0002 bd2 ba751 sqft510 W Edmonton Trl NE #128, Calgary, AB T2E 3H1For SaleMLS ID #A2330724, Erica Broad, Associate, Real Estate Professionals Inc.. courtesy of Pillar9 System
- C$334,9003 bd1 ba1k sqft544 W Blackthorn Rd NE #1402, Calgary, AB T2K 5J5For SaleMLS ID #A2324326, Amanda Petersen, Associate, Re/Max Real Estate (Mountain View). courtesy of Pillar9 System
- C$279,9002 bd2 ba845 sqft733 N 14th Ave SW #804, Calgary, AB T2R 0N3For SaleMLS ID #A2331712, Sam Baker, Associate, Re/Max House Of Real Estate. courtesy of Pillar9 System
- C$299,9002 bd2 ba814 sqft2300 E Evanston Sq NW #408, Calgary, AB T3P 0G8For SaleMLS ID #A2316648, Matt Halladay, Associate, Real Estate Professionals Inc.. courtesy of Pillar9 System
- C$374,9001 bd1 ba792 sqft223 N Tuscany Springs Blvd NW #233, Calgary, AB T3L 2M2For SaleMLS ID #A2321336, Melissa Nichols, Associate, Cir Realty. courtesy of Pillar9 System
