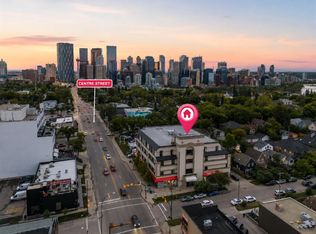
Step into over 1,340 sq. ft. of penthouse-level living in one of Calgary’s most walkable, vibrant neighbourhoods. This fully renovated 2-bedroom, 2-bathroom condo offers a seamless blend of luxury, comfort, and urban convenience. High 9-foot ceilings and a bright open layout create an airy, sophisticated atmosphere, while the large & open chefs kitchen—with granite counters, an induction cooktop, wine fridge, and large sit-up island—sets the stage for everything from morning coffees to weekend entertaining. Just a short stroll from downtown, Chinatown, trendy cafés, local shops, and river pathways, this home connects you to the best of inner-city life. Enjoy the ease of in-suite laundry, underground parking, and quiet concrete construction, all in a building that’s recently undergone a $2.9 million exterior transformation—fully completed and paid for. With over $78,000 in professional interior renovations, this penthouse feels fresh, refined, and move-in ready. Whether you’re working from home, downsizing, or embracing city living, this is where modern design meets effortless lifestyle. Will not disappoint, and at this price point, it's some serious value.
For sale
C$329,000
103 E 10th Ave NW #402, Calgary, AB T2M 0B4
2beds
1,340sqft
Apartment
Built in 1980
-- sqft lot
$-- Zestimate®
C$245/sqft
C$927/mo HOA
What's special
Bright open layoutGranite countersInduction cooktopWine fridgeLarge sit-up islandEase of in-suite laundryUnderground parking
- 41 days
- 66
- 6
Zillow last checked:
Listing updated:
Listed by:
Curtis Atkinson, Associate,
Re/Max House Of Real Estate
Source: courtesy of Pillar9 System,MLS®#: A2331090 Originating MLS®#: Calgary
Originating MLS®#: CalgaryFacts & features
Interior
Bedrooms & bathrooms
- Bedrooms: 2
- Bathrooms: 2
- Full bathrooms: 2
Other
- Level: Suite
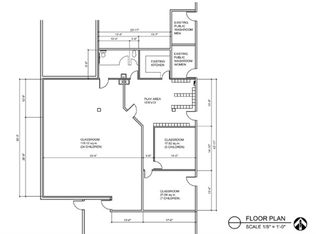
- Dimensions: 18`5" x 12`5"
Bedroom
- Level: Suite
- Dimensions: 9`10" x 9`7"
Other
- Level: Suite
Other
- Level: Suite
Dining room
- Level: Suite
- Dimensions: 9`10" x 8`11"
Living room
- Level: Suite
- Dimensions: 18`0" x 18`8"
Heating
- Hot Water
Cooling
- Window Unit(s)
Appliances
- Included: Dishwasher, Dryer, Induction Cooktop, Microwave, Refrigerator, Washer, Wine Refrigerator
- Laundry: In Unit
Features
- Closet Organizers, Double Vanity, Elevator, Granite Counters, High Ceilings, Kitchen Island, No Animal Home, No Smoking Home, Open Floorplan, Recessed Lighting
- Flooring: Laminate
- Doors: French Doors
- Has fireplace: No
- Common walls with other units/homes: No One Above
Interior area
- Total interior livable area: 1,340 sqft
Property
Parking
- Total spaces: 1
- Parking features: Assigned, Parkade
- Garage spaces: 1
Features
- Levels: Single Level Unit
- Stories: 4
- Entry location: Top
- Patio & porch: None
- Exterior features: None
- Frontage length: 0.00M 0`0"
Details
- Parcel number: 95474507
- Zoning: DC (pre 1P2007)
Construction
Type & style
- Home type: Apartment
- Property subtype: Apartment
- Attached to another structure: Yes
Materials
- Concrete
- Roof: Tar/Gravel
Condition
- New construction: No
- Year built: 1980
Community & HOA
Community
- Features: Park, Tennis Court(s)
- Subdivision: Crescent Heights
HOA
- Has HOA: Yes
- Amenities included: Elevator(s), Laundry, Parking, Secured Parking
- Services included: Common Area Maintenance, Heat, Insurance, Maintenance Grounds, Parking, Professional Management, Reserve Fund Contributions, Sewer, Trash, Water
- HOA fee: C$927 monthly
Location
- Region: Calgary
Financial & listing details
- Price per square foot: C$245/sqft
- Date on market: 7/21/2026
- Inclusions: NA
Price history
Price history is unavailable.
Public tax history
Tax history is unavailable.
Climate risks
Neighborhood: Crescent Heights
Nearby schools
GreatSchools rating
No schools nearby
We couldn't find any schools near this home.

Similar homes
- C$330,0002 bd2 ba823 sqft607 17th Ave NW #403, Calgary, AB T2M 0N6For Sale
 MLS ID #A2337221, Len T. Wong, Associate Broker, Re/Max Complete Realty. courtesy of Pillar9 System
 - C$360,0002 bd2 ba805 sqft510 E Edmonton Trl NE #118, Calgary, AB T2E 3H1For Sale
 MLS ID #A2337647, Juan Coltrinari, Associate, Cir Realty. courtesy of Pillar9 System
 - C$349,0002 bd2 ba751 sqft510 W Edmonton Trl NE #128, Calgary, AB T2E 3H1For Sale
 MLS ID #A2330724, Erica Broad, Associate, Real Estate Professionals Inc.. courtesy of Pillar9 System
 - C$380,0002 bd2 ba1k sqft2411 SE Erlton Rd SW #103, Calgary, AB T2S 3B9For Sale
 MLS ID #A2338094, Ilona Drost, Associate, Real Broker. courtesy of Pillar9 System
