Looking for a modern 2 bedroom apartment in Mount Pleasant with exceptional access to SAIT, the University of Calgary, and downtown Calgary? Welcome to #403, 607 17 Avenue NW, a bright top floor corner unit offering over 800 square feet of thoughtfully designed living space, abundant natural light, and the added value of heat and electricity included. Welcome to #403, 607 17 Avenue NW, a beautifully maintained top floor corner unit located in the highly desirable inner city community of Mount Pleasant. Built in 2015, this bright and inviting apartment offers over 800 square feet of well designed living space featuring 2 spacious bedrooms and 2 full bathrooms, creating an ideal layout for professionals, students, first time buyers, roommates, or investors. The kitchen comes equipped with stainless steel appliances and a generous sized pantry. The sought after north and west exposure allows natural light to pour through the large windows, creating a warm and welcoming atmosphere throughout the home. The open concept kitchen, dining, and living areas provide a comfortable space for everyday living, entertaining friends, or simply relaxing at the end of the day. Heat and electricity are included, adding exceptional value and convenience to your monthly expenses. Additional highlights include a titled underground parking stall in a premium spot closest to the elevator - separated from adjoining/adjacent stalls and an assigned storage locker, providing secure parking and extra space for seasonal items and recreational gear. Perfectly positioned just minutes from 16 Avenue, SAIT, the University of Calgary, Confederation Park, downtown Calgary, public transit, shopping, restaurants, cafés, and major commuter routes, this location makes it easy to enjoy everything the city has to offer. Whether you're searching for your first home, a low maintenance lifestyle, or an excellent investment opportunity in one of Calgary's most established neighbourhoods, this move in ready Mount Pleasant home is one you won't want to miss.
For sale
C$330,000
607 17th Ave NW #403, Calgary, AB T2M 0N6
2beds
823sqft
Apartment
Built in 2015
-- sqft lot
$-- Zestimate®
C$401/sqft
C$659/mo HOA
What's special
Abundant natural lightGenerous sized pantry
- 6 days |
- 10 |
- 1 |
Zillow last checked:
Listing updated:
Listed by:
Len T. Wong, Associate Broker,
Re/Max Complete Realty,
Braeden Rigby, Associate,
Re/Max Complete Realty
Source: courtesy of Pillar9 System,MLS®#: A2337221 Originating MLS®#: Calgary
Originating MLS®#: CalgaryFacts & features
Interior
Bedrooms & bathrooms
- Bedrooms: 2
- Bathrooms: 2
- Full bathrooms: 2
Other
- Level: Main
- Dimensions: 12`3" x 10`6"
Bedroom
- Level: Main
- Dimensions: 11`10" x 9`6"
Other
- Level: Main
- Dimensions: 8`8" x 4`11"
Other
- Level: Main
- Dimensions: 8`8" x 4`11"
Other
- Level: Main
- Dimensions: 10`10" x 6`10"
Foyer
- Level: Main
- Dimensions: 4`0" x 4`0"
Kitchen
- Level: Main
- Dimensions: 12`0" x 8`0"
Laundry
- Level: Main
- Dimensions: 3`2" x 3`0"
Other
- Level: Main
- Dimensions: 24`3" x 11`4"
Walk in closet
- Level: Main
- Dimensions: 7`0" x 5`1"
Heating
- Baseboard, Natural Gas
Cooling
- Other
Appliances
- Included: Dishwasher, Electric Stove, Refrigerator, Washer/Dryer
- Laundry: In Unit
Features
- Built-in Features, Ceiling Fan(s), High Ceilings, No Animal Home, No Smoking Home, Open Floorplan, Pantry, Stone Counters, Storage, Walk-In Closet(s)
- Flooring: Laminate, Tile
- Windows: Window Coverings
- Has fireplace: No
- Common walls with other units/homes: 1 Common Wall,End Unit,No One Above
Interior area
- Total interior livable area: 823.19 sqft
- Finished area above ground: 823
Video & virtual tour
Property
Parking
- Total spaces: 1
- Parking features: Parkade, Secured, Titled, Underground
Features
- Levels: Single Level Unit
- Stories: 4
- Entry location: Top
- Patio & porch: Balcony(s)
- Exterior features: Gas Grill
Details
- Zoning: M-C2
Construction
Type & style
- Home type: Apartment
- Property subtype: Apartment
- Attached to another structure: Yes
Materials
- Brick, Concrete, Stucco
- Foundation: Concrete Perimeter
- Roof: See Remarks
Condition
- New construction: No
- Year built: 2015
Community & HOA
Community
- Features: Sidewalks, Street Lights
- Subdivision: Mount Pleasant
HOA
- Has HOA: Yes
- Amenities included: Elevator(s), Park, Parking, Secured Parking, Storage, Trash, Visitor Parking
- Services included: Amenities of HOA/Condo, Common Area Maintenance, Heat, Insurance, Professional Management, Reserve Fund Contributions, Snow Removal, Trash, Water
- HOA fee: C$659 monthly
Location
- Region: Calgary
Financial & listing details
- Price per square foot: C$401/sqft
- Date on market: 8/17/2026
- Date available: 09/22/2026
- Inclusions: None
Price history
Price history is unavailable.
Public tax history
Tax history is unavailable.
Climate risks
Neighborhood: Mount Pleasant
Nearby schools
GreatSchools rating
No schools nearby
We couldn't find any schools near this home.
- C$294,0001 bd2 ba590 sqft607 N 17th Ave NW #304, Calgary, AB T2M0N6For Sale

- C$--2 bd2 ba817 sqft607 N 17th Ave NW #205, Calgary, AB T2M0N6Off Market
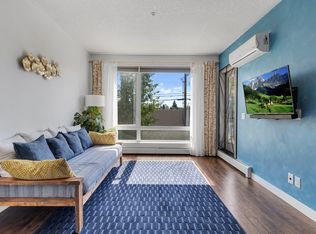
- C$--2 bd2 ba888 sqft605 17th Ave NW #403, Calgary, AB T2M0N6Off Market
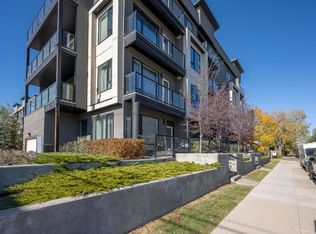
- C$349,9002 bd2 ba918 sqft605 N 17th Ave NW #205, Calgary, AB T2M0N6For Sale

- C$599,9003 bd2 ba773 sqft702 S 17th Ave NW, Calgary, AB T2M0N7For Sale
- C$--2 bd1 ba-- sqft714 17th Ave NW, Calgary, AB T2M0N7Off Market
- C$--3 bd3 ba1.5k sqft515 17th Ave NW #3, Calgary, AB T2M0N4Off Market
- C$--1 bd1 ba600 sqft515 17th Ave NW #1, Calgary, AB T2M0N4Off Market
Similar homes
- C$349,9002 bd2 ba918 sqft605 N 17th Ave NW #205, Calgary, AB T2M 0N6For SaleMLS ID #A2326171, Gary Banipal, Associate, Real Broker. courtesy of Pillar9 System
- C$299,9002 bd2 ba949 sqft175 SE Panatella Hl NW #2401, Calgary, AB T3K 0V9For Sale
 MLS ID #A2338236, Jin Ping Wang, Associate, First Place Realty. courtesy of Pillar9 System
 - C$339,9002 bd2 ba901 sqft540 S 5th Ave NE #205, Calgary, AB T2E 0L2For Sale
 MLS ID #A2321596, Dean Martin, Associate, Real Broker. courtesy of Pillar9 System
 - C$350,0002 bd2 ba794 sqft1720 W 10th St SW #209, Calgary, AB T2T 3E8For Sale
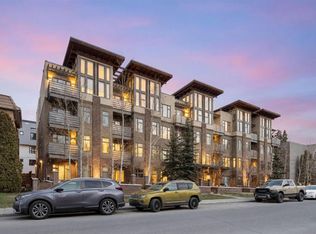 MLS ID #A2333805, Stephanie Campbell, Associate, Royal Lepage Benchmark. courtesy of Pillar9 System
 - C$350,0002 bd2 ba857 sqft532 S 5th Ave NE #305, Calgary, AB T2E 0L2For SaleMLS ID #A2330766, Matt Burnham, Associate, Real Broker. courtesy of Pillar9 System
- C$294,9002 bd2 ba875 sqft1317 S 27th St SE #2201, Calgary, AB T2A 4Y5For SaleMLS ID #A2335972, Najada Abedini, Associate, Lpt Realty. courtesy of Pillar9 System
- C$350,0002 bd2 ba860 sqft325 S 3rd St SE #807, Calgary, AB T2G 0T9For SaleMLS ID #A2318830, Charmaine Richter, Associate, Cir Realty. courtesy of Pillar9 System
- C$325,0002 bd2 ba845 sqft2307 E 14th St SW #303, Calgary, AB T2T 3T5For SaleMLS ID #A2319438, Doug Cabral, Associate, Royal Lepage Benchmark. courtesy of Pillar9 System
- C$295,0002 bd2 ba802 sqft20 S Sage Hill Ter NW #111, Calgary, AB T3R 0W8For SaleMLS ID #A2335088, Vineet Tulsiani, Associate, Prep Realty Inc.. courtesy of Pillar9 System
- C$349,9001 bd1 ba838 sqft328 S 21st Ave SW #310, Calgary, AB T2S 0G8For SaleMLS ID #A2337550, Richard Bergeron, Associate, Re/Max Realty Professionals. courtesy of Pillar9 System
- C$349,9002 bd2 ba843 sqft10 E Country Village Park NE #3407, Calgary, AB T3K 0W5For SaleMLS ID #A2333796, Doug Zerr, Associate, Cir Realty. courtesy of Pillar9 System
- C$299,9991 bd1 ba620 sqft95 N Burma Star Rd SW #3122, Calgary, AB T3E 8A9For SaleMLS ID #A2337874, Mohiz Ilyas, Associate, Lpt Realty. courtesy of Pillar9 System
- C$399,9002 bd2 ba930 sqft303 N 13th Ave SW #204, Calgary, AB T2R 0Y9For SaleMLS ID #A2330237, Glenn Herring, Associate, Re/Max House Of Real Estate. courtesy of Pillar9 System
- C$299,9002 bd1 ba772 sqft3600 S 15a St SW #118, Calgary, AB T2T 5P8For SaleMLS ID #A2332033, Elise Crowe, Associate, Remax Innovations. courtesy of Pillar9 System
- C$284,9002 bd2 ba838 sqft69 S Country Village Mnr NE #5209, Calgary, AB T3K 0P1For SaleMLS ID #A2337190, Uros Markovic, Associate, The Real Estate District. courtesy of Pillar9 System
- C$345,0002 bd2 ba679 sqft71 S Shawnee Cmn SW #206, Calgary, AB T2Y 0R2For SaleMLS ID #A2336282, Dusko Sremac, Associate, Real Broker. courtesy of Pillar9 System
- C$299,9002 bd2 ba741 sqft5305 32nd Ave W #4313, Calgary, AB T3E 8A2For SaleMLS ID #A2332935, Ken Rigel, Associate, Exp Realty. courtesy of Pillar9 System
- C$354,9002 bd2 ba951 sqft16 Auburn Bay Line SE #301, Calgary, AB T3M 1Z6For SaleMLS ID #A2306150, Brenna Anderson, Associate, Cir Realty. courtesy of Pillar9 System
- C$335,0002 bd2 ba1.2k sqft314 S Covecreek Cir NE, Calgary, AB T3K 0W6For SaleMLS ID #A2337771, Paul Thomas, Associate, Cir Realty. courtesy of Pillar9 System
- C$325,0002 bd2 ba933 sqft11 NW Mahogany Row SE #3317, Calgary, AB T3M 2L6For SaleMLS ID #A2336156, Paul Stutz, Associate, Remax Innovations. courtesy of Pillar9 System
