*Open house on Saturday, August 15, 2-4pm* STUNNING CORNER UNIT WITH LAKE ACCESS! Welcome to effortless lakeside living in the heart of Mahogany! This beautifully maintained private corner-unit apartment delivers an exceptional combination of style, comfort, natural light, and an unbeatable location just steps from the shores of Lake Mahogany. Step inside to a spacious foyer featuring a convenient storage closet and built-in desk—perfect for working from home, creating an organized drop zone, or a stunning home bar. From here, rich dark cork flooring flows seamlessly into the main living space, creating a warm and inviting atmosphere, lit by new lighting throughout. The kitchen is both stylish and functional, showcasing stainless steel appliances, full-height cabinetry, quartz countertops, and a well-lit peninsula with plenty of room for casual dining or entertaining. Just beyond, the bright living room takes full advantage of the corner location, with windows on two sides filling the space with beautiful natural light. Both bedrooms offer soft, plush carpeting, while the spacious primary retreat features two separate closets leading to a private 4-piece ensuite. A second 4-piece bathroom provides added convenience for guests or family members. Step outside onto the sizable balcony and enjoy your morning coffee, evening unwind, or simply take in the peaceful surroundings. This fantastic home also includes an underground, heated, titled parking stall and personal storage locker (right behind the stall), adding everyday convenience to an already impressive package. And then there’s the lifestyle! Living in Mahogany means having Lake Mahogany practically at your doorstep, with year-round opportunities for swimming, boating, fishing, skating, and more. Westman Village, nearby shops, restaurants, services, and a large shopping plaza are all within easy walking distance, making everyday errands wonderfully convenient. When adventure calls beyond the community, Stoney Trail is just a minute away. This is more than a condo—it’s a lifestyle where convenience meets resort-inspired living, and every day can feel like a getaway. Come discover everything this exceptional Mahogany home has to offer!
For sale
C$325,000
11 NW Mahogany Row SE #3317, Calgary, AB T3M 2L6
2beds
933sqft
Apartment
Built in 2015
-- sqft lot
$-- Zestimate®
C$348/sqft
C$611/mo HOA
What's special
Stunning corner unitLake accessPrivate corner-unit apartmentSpacious foyerConvenient storage closetBuilt-in deskRich dark cork flooring
- 2 days |
- 16 |
- 1 |
Zillow last checked:
Listing updated:
Listed by:
Paul Stutz, Associate,
Remax Innovations,
Spencer Tonkinson, Associate,
Remax Innovations
Source: courtesy of Pillar9 System,MLS®#: A2336156 Originating MLS®#: Calgary
Originating MLS®#: CalgaryFacts & features
Interior
Bedrooms & bathrooms
- Bedrooms: 2
- Bathrooms: 2
- Full bathrooms: 2
Bedroom
- Level: Main
- Dimensions: 14`0" x 11`9"
Other
- Level: Main
- Dimensions: 11`10" x 16`11"
Other
- Level: Main
- Dimensions: 8`8" x 8`6"
Other
- Level: Main
- Dimensions: 8`8" x 4`1"
Dining room
- Level: Main
- Dimensions: 8`10" x 12`2"
Kitchen
- Level: Main
- Dimensions: 9`0" x 12`2"
Living room
- Level: Main
- Dimensions: 10`9" x 10`11"
Heating
- Baseboard, Natural Gas
Cooling
- None
Appliances
- Included: Dishwasher, Electric Range, Garage Control(s), Microwave Hood Fan, Refrigerator, Washer/Dryer Stacked
- Laundry: In Unit
Features
- Built-in Features, Elevator, Open Floorplan, Quartz Counters, Storage
- Flooring: Carpet, Cork, Tile
- Windows: Vinyl Windows
- Has fireplace: No
- Common walls with other units/homes: 1 Common Wall,End Unit
Interior area
- Total interior livable area: 933.75 sqft
Video & virtual tour
Property
Parking
- Total spaces: 1
- Parking features: Secured, Stall, Titled, Underground
Features
- Levels: Single Level Unit
- Stories: 4
- Entry location: Other
- Patio & porch: Balcony(s)
- Exterior features: BBQ gas line
Details
- Zoning: M-X1
Construction
Type & style
- Home type: Apartment
- Property subtype: Apartment
- Attached to another structure: Yes
Materials
- Composite Siding, Stone, Wood Frame
Condition
- New construction: No
- Year built: 2015
Community & HOA
Community
- Features: Park, Playground, Sidewalks, Street Lights, Tennis Court(s)
- Subdivision: Mahogany
HOA
- Has HOA: Yes
- Amenities included: Elevator(s), Parking, Storage
- Services included: Amenities of HOA/Condo, Common Area Maintenance, Heat, Insurance, Maintenance Grounds, Parking, Professional Management, Reserve Fund Contributions, Sewer, Snow Removal, Trash
- HOA fee: C$575 monthly
- Second HOA fee: C$431 annually
Location
- Region: Calgary
Financial & listing details
- Price per square foot: C$348/sqft
- Date on market: 8/11/2026
- Inclusions: N/A
Price history
Price history is unavailable.
Public tax history
Tax history is unavailable.
Climate risks
Neighborhood: Mahogany
Nearby schools
GreatSchools rating
No schools nearby
We couldn't find any schools near this home.
- C$229,9001 bd1 ba556 sqft11 S Mahogany Row SE #3107, Calgary, AB T3M2L6For Sale
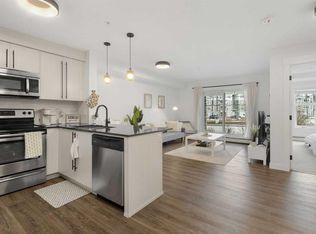
- C$304,9002 bd2 ba869 sqft11 E Mahogany Row SE #3313, Calgary, AB T3M2L6For Sale
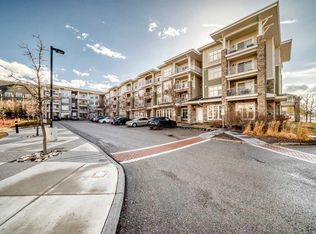
- C$359,0002 bd2 ba854 sqft11 W Mahogany Row SE #3407, Calgary, AB T3M2L6For Sale

- C$315,0002 bd2 ba853 sqft11 NE Mahogany Row SE #3415, Calgary, AB T3M2L6For Sale

- C$--1 bd1 ba633 sqft11 Mahogany Row SE #2215, Calgary, AB T3M2L6Off Market
- C$249,9002 bd1 ba630 sqft11 NE Mahogany Row SE #3411, Calgary, AB T3M2L6For Sale
- C$375,0002 bd2 ba969 sqft20 N Mahogany Mews SE #312, Calgary, AB T3M2W8For Sale
- C$--2 bd2 ba898 sqft20 Mahogany Mews SE #416, Calgary, AB T3M2W8Off Market
Similar homes
- C$304,9002 bd2 ba869 sqft11 E Mahogany Row SE #3313, Calgary, AB T3M 2L6For SaleMLS ID #A2333538, Alexander Tumang, Associate, Re/Max First. courtesy of Pillar9 System
- C$375,0002 bd2 ba969 sqft20 N Mahogany Mews SE #312, Calgary, AB T3M 2W8For Sale
 MLS ID #A2336437, Jennifer Mcintosh, Associate, Kic Realty. courtesy of Pillar9 System
 - C$315,0002 bd2 ba853 sqft11 NE Mahogany Row SE #3415, Calgary, AB T3M 2L6For SaleMLS ID #A2309369, Paul Chou, Associate, Re/Max First. courtesy of Pillar9 System
- C$314,9992 bd2 ba812 sqft99 E Copperstone Park SE #3108, Calgary, AB T2Z 5C9For Sale
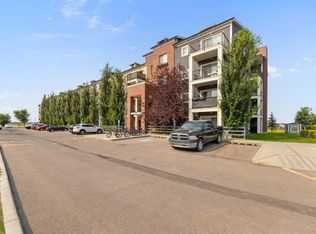 MLS ID #A2336944, Harman Dhaliwal, Associate, Royal Lepage Blue Sky. courtesy of Pillar9 System
 - C$359,0002 bd2 ba854 sqft11 W Mahogany Row SE #3407, Calgary, AB T3M 2L6For SaleMLS ID #A2277124, Miri Madoff, Associate, Real Broker. courtesy of Pillar9 System
- C$319,8002 bd2 ba858 sqft20 S Seton Park SE #305, Calgary, AB T3M 2V4For SaleMLS ID #A2320844, Parker Xiong, Associate, Homecare Realty Ltd.. courtesy of Pillar9 System
- C$349,0002 bd2 ba837 sqft110 NW Auburn Meadows Vw SE #105, Calgary, AB T3M 2M2For SaleMLS ID #A2314527, Max Malychev, Associate, Cir Realty. courtesy of Pillar9 System
- C$364,9002 bd2 ba890 sqft30 SW Mahogany Mews SE #103, Calgary, AB T3M 3H4For SaleMLS ID #A2330953, Jennifer Gurnett, Associate, Cir Realty. courtesy of Pillar9 System
- C$305,0002 bd2 ba691 sqft500 W Auburn Meadows Cmn SE #107, Calgary, AB T3M 3P5For SaleMLS ID #A2327777, Curtis Prokopchuk, Associate, Exp Realty. courtesy of Pillar9 System
- C$---- bd-- ba-- sqft400 W Auburn Meadows Cmn SE #220, Calgary, AB T3M 3K7Off Market
- C$375,0002 bd3 ba1.2k sqft75 E Auburn Bay St SE, Calgary, AB T3M 2M4For SaleMLS ID #A2336868, Bryon Howard, Associate, Exp Realty. courtesy of Pillar9 System
- C$295,0002 bd1 ba717 sqft25 N Auburn Meadows Ave SE #134, Calgary, AB T3M 2L3For SaleMLS ID #A2323840, Michael Burton, Associate, Re/Max Realty Professionals. courtesy of Pillar9 System
- C$335,0002 bd2 ba862 sqft20 S Seton Park SE #215, Calgary, AB T3M 2V4For SaleMLS ID #A2325898, Liang Ni, Associate, Homecare Realty Ltd.. courtesy of Pillar9 System
- C$350,0002 bd2 ba984 sqft402 SW Marquis Ln SE #308, Calgary, AB T3M 2G7For SaleMLS ID #A2326289, Alexandria Stewart, Associate Broker, Jayman Realty Inc.. courtesy of Pillar9 System
- C$324,9002 bd2 ba890 sqft16 Auburn Bay Line SE #208, Calgary, AB T3M 1Z6For SaleMLS ID #A2324220, Muru Karavadra, Associate, Royal Lepage Metro. courtesy of Pillar9 System
- C$319,0002 bd2 ba803 sqft20 N Seton Park SE #225, Calgary, AB T3M 2V4For SaleMLS ID #A2316480, Jas Parmar, Associate, Royal Lepage Metro. courtesy of Pillar9 System
- C$355,0002 bd1 ba573 sqft122 S Mahogany Ctr SE #403, Calgary, AB T3M 2Y1For SaleMLS ID #A2313708, Alexandria Stewart, Associate Broker, Jayman Realty Inc.. courtesy of Pillar9 System
- C$249,9002 bd1 ba630 sqft11 NE Mahogany Row SE #3411, Calgary, AB T3M 2L6For SaleMLS ID #A2305704, Alex Macedo Bombonato, Associate, Lpt Realty. courtesy of Pillar9 System
- C$292,0002 bd2 ba655 sqft300 N Auburn Meadows Cmn SE #111, Calgary, AB T3M 3E7For SaleMLS ID #A2321716, Rohit Makhija, Associate, Exp Realty. courtesy of Pillar9 System
- C$364,5002 bd2 ba891 sqft30 SW Mahogany Mews SE #416, Calgary, AB T3M 3H4For SaleMLS ID #A2301208, John Seib, Associate, Royal Lepage Benchmark. courtesy of Pillar9 System
