OPEN HOUSE SATURDAY, AUGUST 15, 2 TO 4 PM. Enjoy the best of Auburn Bay living in this well maintained and thoughtfully updated two storey townhome with full lake privileges, a private fenced yard, new paint throughout, and luxury vinyl plank flooring throughout the home. An ideal opportunity for first time buyers, young professionals, roommates or anyone looking for a low maintenance lifestyle. The bright main level features an open concept living and dining area with large windows and durable luxury vinyl plank flooring. The modern kitchen is complete with quartz countertops, stainless steel appliances and a convenient breakfast bar. Upstairs are two generously sized bedrooms, each with its own ensuite bathroom and quartz vanity, offering excellent privacy and flexibility for roommates, guests or a home office. Upper level laundry and pull down attic storage adds everyday convenience. Outside, enjoy your own fenced and landscaped yard with patio space for morning coffee, summer evenings or a four legged family member. A gate provides convenient access to your parking. Full lake privileges let you enjoy swimming, beach days, skating and year round activities. You are also close to the YMCA, South Health Campus, shopping, restaurants, schools, parks and major amenities. With two bedrooms, two and a half bathrooms, new paint throughout, luxury vinyl plank flooring on the main level, private outdoor space and full lake access, this is an excellent opportunity to enjoy the lifestyle and amenities that make Auburn Bay one of southeast Calgary’s most desirable communities.
For sale
C$375,000
75 E Auburn Bay St SE, Calgary, AB T3M 2M4
2beds
1,237sqft
Townhouse
Built in 2013
-- sqft lot
$-- Zestimate®
C$303/sqft
C$232/mo HOA
What's special
Private fenced yardNew paint throughoutBright main levelLarge windowsModern kitchenQuartz countertopsStainless steel appliances
- 2 hours |
- 1 |
- 0 |
Zillow last checked:
Listing updated:
Listed by:
Bryon Howard, Associate,
Exp Realty,
Cole La Valley, Associate,
Exp Realty
Source: courtesy of Pillar9 System,MLS®#: A2336868 Originating MLS®#: Calgary
Originating MLS®#: CalgaryFacts & features
Interior
Bedrooms & bathrooms
- Bedrooms: 2
- Bathrooms: 3
- Full bathrooms: 2
- 1/2 bathrooms: 1
Other
- Level: Second
- Dimensions: 17`0" x 14`2"
Bedroom
- Level: Second
- Dimensions: 12`5" x 14`2"
Other
- Level: Main
- Dimensions: 7`1" x 3`4"
Other
- Level: Second
- Dimensions: 6`1" x 7`0"
Other
- Level: Second
- Dimensions: 8`1" x 5`8"
Dining room
- Level: Main
- Dimensions: 8`7" x 10`7"
Other
- Level: Main
- Dimensions: 6`1" x 6`3"
Kitchen
- Level: Main
- Dimensions: 13`8" x 10`6"
Living room
- Level: Main
- Dimensions: 15`8" x 14`3"
Heating
- Forced Air
Cooling
- None
Appliances
- Included: Dishwasher, Electric Stove, Microwave Hood Fan, Refrigerator, Washer/Dryer
- Laundry: Upper Level
Features
- Breakfast Bar, No Smoking Home, Open Floorplan, Quartz Counters, Storage
- Flooring: Carpet, Ceramic Tile
- Basement: None
- Has fireplace: No
- Fireplace features: Electric, Family Room
- Common walls with other units/homes: 2+ Common Walls
Interior area
- Total interior livable area: 1,237 sqft
Property
Parking
- Total spaces: 1
- Parking features: Assigned, Stall
Features
- Levels: Two,2 Storey
- Stories: 1
- Patio & porch: None
- Exterior features: None
- Fencing: Fenced
Lot
- Features: Back Yard
Details
- Parcel number: 112441926
- Zoning: M-1
Construction
Type & style
- Home type: Townhouse
- Property subtype: Townhouse
Materials
- Vinyl Siding, Wood Frame
- Foundation: Concrete Perimeter
- Roof: Asphalt Shingle
Condition
- New construction: No
- Year built: 2013
Community & HOA
Community
- Features: Clubhouse, Fishing, Lake, Park, Playground
- Subdivision: Auburn Bay
HOA
- Has HOA: Yes
- Amenities included: None
- Services included: Maintenance Grounds, Professional Management, Reserve Fund Contributions, Snow Removal, Trash
- HOA fee: C$188 monthly
- Second HOA fee: C$524 annually
Location
- Region: Calgary
Financial & listing details
- Price per square foot: C$303/sqft
- Date on market: 8/13/2026
- Inclusions: window coverings, electric fireplace
Price history
Price history is unavailable.
Public tax history
Tax history is unavailable.
Climate risks
Neighborhood: Auburn Bay
Nearby schools
GreatSchools rating
No schools nearby
We couldn't find any schools near this home.
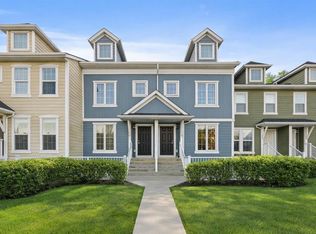
- C$374,9002 bd3 ba1.2k sqft111 E Auburn Bay St SE, Calgary, AB T3M2M4For Sale
- C$448,0002 bd3 ba1.4k sqft711 NW Auburn Bay Cir SE, Calgary, AB T3M2A3For Sale

- C$309,9002 bd2 ba1.1k sqft516 W Auburn Bay Cir SE, Calgary, AB T3M2A3For Sale
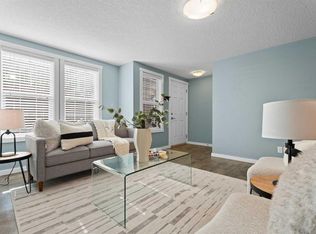
- C$--3 bd3 ba1.3k sqft93 Auburn Crest Ln SE #A, Calgary, AB T3M0Z2Off Market
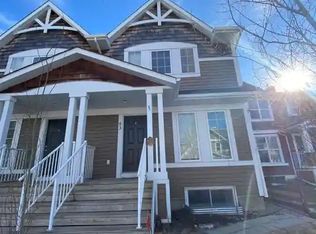
- C$1,0501 bd1 ba-- sqft93 Auburn Crest Ln SE #B, Calgary, AB T3M0Z2For Rent
- C$--3 bd3 ba1.3k sqft93 Auburn Crest Ln SE, Calgary, AB T3M0Z2Off Market
- C$264,9001 bd1 ba556 sqft28 Auburn Bay Line SE #411, Calgary, AB T3M1Z7For Sale
- C$--1 bd1 ba662 sqft30 Auburn Bay St SE #1-BEDROOM, Calgary, AB T3M2M5Off Market
Similar homes
- C$374,9002 bd3 ba1.2k sqft111 E Auburn Bay St SE, Calgary, AB T3M 2M4For SaleMLS ID #A2332376, Anastasia Dvorak, Associate, Cir Realty. courtesy of Pillar9 System
- C$375,0002 bd2 ba969 sqft20 N Mahogany Mews SE #312, Calgary, AB T3M 2W8For Sale
 MLS ID #A2336437, Jennifer Mcintosh, Associate, Kic Realty. courtesy of Pillar9 System
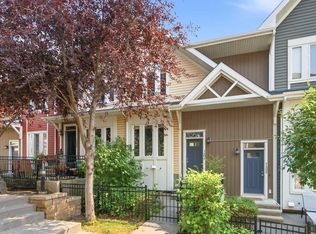
 - C$415,0002 bd3 ba1.2k sqft1404 Auburn Bay Sq N, Calgary, AB T3M 0Y8For Sale
 MLS ID #A2334662, Alex Tarasenko, Associate, Cir Realty. courtesy of Pillar9 System
 - C$409,9003 bd3 ba1.5k sqft19500 NE 37th St SE #312, Calgary, AB T3M 2W9For Sale
 MLS ID #A2334959, David Johnston, Associate, Re/Max First. courtesy of Pillar9 System
 - C$384,0002 bd3 ba1k sqft49 S Auburn Bay Cmn SE, Calgary, AB T3M 0M6For SaleMLS ID #A2335122, Nicholas Pasieczka, Associate, Exp Realty. courtesy of Pillar9 System
- C$408,8002 bd3 ba1.3k sqft10 NW Auburn Bay Ave SE #315, Calgary, AB T3M 0P8For SaleMLS ID #A2335821, Angela Falagaris, Associate Broker, Real Estate Professionals Inc.. courtesy of Pillar9 System
- C$325,0002 bd2 ba933 sqft11 NW Mahogany Row SE #3317, Calgary, AB T3M 2L6For SaleMLS ID #A2336156, Paul Stutz, Associate, Remax Innovations. courtesy of Pillar9 System
- C$424,9002 bd3 ba1.2k sqft1310 N Auburn Bay Sq SE, Calgary, AB T3M 0Y6For SaleMLS ID #A2324380, Lana Secchi, Associate, Renzo Real Estate Inc.. courtesy of Pillar9 System
- C$424,9002 bd3 ba1.2k sqft721 E Auburn Bay Sq SE, Calgary, AB T3M 0Y7For SaleMLS ID #A2329688, Joy Peacock, Associate, Exp Realty. courtesy of Pillar9 System
- C$425,0002 bd3 ba1.2k sqft604 N Auburn Bay Sq SE, Calgary, AB T3M 0Y9For SaleMLS ID #A2327868, Michael Laprairie, Broker, Jayman Realty Inc.. courtesy of Pillar9 System
- C$309,9002 bd2 ba1.1k sqft516 W Auburn Bay Cir SE, Calgary, AB T3M 2A3For SaleMLS ID #A2330157, Carlin Lutzer, Associate, Cir Realty. courtesy of Pillar9 System
- C$448,0002 bd3 ba1.4k sqft711 NW Auburn Bay Cir SE, Calgary, AB T3M 2A3For SaleMLS ID #A2322360, Emmy Chu, Associate, Town Residential. courtesy of Pillar9 System
- C$355,0002 bd3 ba1.2k sqft26 S Auburn Bay Cmn SE, Calgary, AB T3M 0M3For SaleMLS ID #A2317158, Hayley Mckay, Associate, Century 21 Bamber Realty Ltd.. courtesy of Pillar9 System
- C$368,0003 bd2 ba851 sqft22 Auburn Bay Line SE #111, Calgary, AB T3M 1Z8For SaleMLS ID #A2320884, Andrew Jones, Associate, Cir Realty. courtesy of Pillar9 System
- C$379,9002 bd3 ba1k sqft414 Seton Pass SE #207, Calgary, AB T3M 3T9For SaleMLS ID #A2318663, Miliya Yusefov, Associate, Urban-Realty.Ca. courtesy of Pillar9 System
- C$339,9002 bd1 ba827 sqft315 SW Cranford Walk SE, Calgary, AB T3M 1R7For SaleMLS ID #A2332682, Pamela Balkwill, Associate, Real Estate Professionals Inc.. courtesy of Pillar9 System
- C$429,9003 bd3 ba1.4k sqft138 Seton Pass SE #28, Calgary, AB T3M 3A6For SaleMLS ID #A2331069, Ken Eddy, Associate, Re/Max House Of Real Estate. courtesy of Pillar9 System
- C$369,0002 bd3 ba908 sqft414 N Seton Psge SE #209, Calgary, AB T3M 2M3For SaleMLS ID #A2289897, Miliya Yusefov, Associate, Urban-Realty.Ca. courtesy of Pillar9 System
- C$355,0003 bd2 ba861 sqft10 Auburn Bay Line SE #103, Calgary, AB T3M 1Y8For SaleMLS ID #A2316233, Vin Shah, Associate, Real Estate Professionals Inc.. courtesy of Pillar9 System
- C$333,0002 bd3 ba1.1k sqft18 W Auburn Bay Cmn SE, Calgary, AB T3M 0M3For SaleMLS ID #A2329192, Jennifer Weisgerber, Associate, Cir Realty. courtesy of Pillar9 System
