Nestled in the sought-after lake community of Auburn Bay, this stylish and spacious move-in ready townhome with over 1700ft2 of total living space is your lakeside oasis! This well maintained townhome is nestled in the quiet, family friendly Chesapeake complex where families and kids enjoy lazy summer evenings playing and gathering. Boasting 2 spacious bedrooms plus third floor loft/ flex room functioning as additional bedroom or bonus room, you have additional space galore, perfect for professionals, or families craving comfort and convenience. Step inside and discover bright, open-concept living with many upgrades including new carpet. Enjoy friends and family gatherings on your newly refinished maple hardwood floors and built in entertainment bar. Enjoy the FULLY FINISHED basement with bathroom as an additional level for space and privacy. Fantastic location facing the courtyard, close to the street for additional parking, and walking distance to schools and transit. Enjoy the scenic pathways and parks, and minutes from Auburn Bay Lake and the incredible amenities of Seton. Catch a movie at the VIP Cineplex, grab groceries at Superstore, or treat yourself at one of the area’s fantastic restaurants—all within minutes from home. Whether you're looking for lifestyle or location, this one checks all the boxes. Come see why life’s better by the lake!
For sale
C$408,800
10 NW Auburn Bay Ave SE #315, Calgary, AB T3M 0P8
2beds
1,396sqft
Townhouse
Built in 2010
-- sqft lot
$-- Zestimate®
C$293/sqft
C$338/mo HOA
What's special
- 17 hours |
- 1 |
- 0 |
Zillow last checked:
Listing updated:
Listed by:
Angela Falagaris, Associate Broker,
Real Estate Professionals Inc.
Source: courtesy of Pillar9 System,MLS®#: A2335821 Originating MLS®#: Calgary
Originating MLS®#: CalgaryFacts & features
Interior
Bedrooms & bathrooms
- Bedrooms: 2
- Bathrooms: 3
- Full bathrooms: 3
Other
- Level: Second
- Dimensions: 33`2" x 42`4"
Bedroom
- Level: Second
- Dimensions: 32`6" x 29`11"
Other
- Level: Second
- Dimensions: 26`3" x 13`6"
Other
- Level: Lower
- Dimensions: 26`3" x 13`6"
Other
- Level: Second
- Dimensions: 13`6" x 32`10"
Bonus room
- Level: Third
- Dimensions: 44`0" x 43`0"
Dining room
- Level: Main
- Dimensions: 44`3" x 29`6"
Other
- Level: Lower
- Dimensions: 44`7" x 23`0"
Kitchen
- Level: Main
- Dimensions: 44`3" x 26`3"
Living room
- Level: Main
- Dimensions: 50`6" x 30`6"
Living room
- Level: Lower
- Dimensions: 67`3" x 51`2"
Heating
- Forced Air, Natural Gas
Cooling
- None
Appliances
- Included: Dryer, Electric Stove, Microwave, Refrigerator, Washer
- Laundry: Lower Level
Features
- Bar, Laminate Counters, No Animal Home, No Smoking Home
- Flooring: Carpet, Ceramic Tile, Hardwood
- Basement: Full
- Has fireplace: No
- Common walls with other units/homes: 2+ Common Walls
Interior area
- Total interior livable area: 1,396 sqft
- Finished area above ground: 1,325
- Finished area below ground: 460
Property
Parking
- Total spaces: 1
- Parking features: Stall, Titled
Features
- Levels: Three Or More,3 (or more) Storey
- Stories: 1
- Patio & porch: Front Porch, See Remarks
- Exterior features: Balcony
- Fencing: Fenced
Lot
- Features: Backs on to Park/Green Space, Fruit Trees/Shrub(s), Landscaped, Lawn, See Remarks, Treed
Details
- Zoning: R-2M
Construction
Type & style
- Home type: Townhouse
- Property subtype: Townhouse
Materials
- Vinyl Siding, Wood Frame
- Foundation: Concrete Perimeter
- Roof: Asphalt Shingle
Condition
- New construction: No
- Year built: 2010
Community & HOA
Community
- Features: Park, Playground, Sidewalks, Street Lights
- Subdivision: Auburn Bay
HOA
- Has HOA: Yes
- Amenities included: Park, Parking, Picnic Area, Playground, Recreation Room, Visitor Parking
- Services included: Common Area Maintenance, Insurance, Professional Management, Reserve Fund Contributions, See Remarks, Trash
- HOA fee: C$295 monthly
- Second HOA fee: C$515 annually
Location
- Region: Calgary
Financial & listing details
- Price per square foot: C$293/sqft
- Date on market: 8/8/2026
- Inclusions: n/a
A
Angela Falagaris, Associate Broker
(403) 630-3462
By pressing Contact Agent, you agree that the real estate professional identified above may call/text you about your search, which may involve use of automated means and pre-recorded/artificial voices. You don't need to consent as a condition of buying any property, goods, or services. Message/data rates may apply. You also agree to our Terms of Use. Zillow does not endorse any real estate professionals. We may share information about your recent and future site activity with your agent to help them understand what you're looking for in a home.
Price history
Price history is unavailable.
Public tax history
Tax history is unavailable.
Climate risks
Neighborhood: Auburn Bay
Nearby schools
GreatSchools rating
No schools nearby
We couldn't find any schools near this home.
- C$--3 bd3 ba-- sqft10 Auburn Bay Ave SE #1212, Calgary, AB T3M0P7Off Market
- C$--4 bd3 ba-- sqft10 Auburn Bay Ave SE #709, Calgary, AB T3M0P8Off Market
- C$450,0002 bd3 ba1.7k sqft10 W Auburn Bay Ave SE #1410, Calgary, AB T3M0P7For Sale
- C$450,0003 bd3 ba1.8k sqft10 N Auburn Bay Ave SE #1103, Calgary, AB T3M0P7For Sale
- C$719,9003 bd3 ba2.1k sqft130 Auburn Glen Cir SE, Calgary, AB T3M0K9For Sale
- C$--4 bd4 ba-- sqft66 Auburn Sound Close SE, Calgary, AB T3M2G4Off Market
- C$725,0004 bd4 ba1.8k sqft240 NW Auburn Glen Mnr SE, Calgary, AB T3M0L2For Sale
- C$850,0004 bd4 ba2.2k sqft117 NE Auburn Glen Dr SE, Calgary, AB T3M0R3For Sale
Similar homes
- C$399,9002 bd3 ba1.1k sqft155 Silverado Skies Line SW #1309, Calgary, AB T2X 0K8For Sale
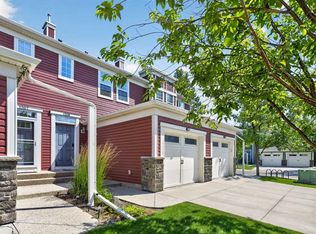 MLS ID #A2335078, Colby Chahley, Associate, Apollo Realty Advisors. courtesy of Pillar9 System
 - C$349,9002 bd2 ba1k sqft80 S Elgin Gdns SE, Calgary, AB T2Z 4T4For Sale
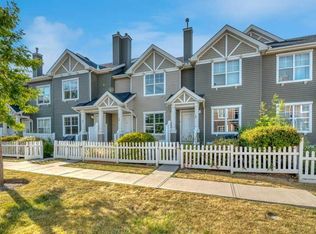 MLS ID #A2335294, Richard Haener, Associate, Re/Max First. courtesy of Pillar9 System
 - C$409,0002 bd3 ba1.4k sqft38 S Cranford Dr SE, Calgary, AB T3M 0V9For Sale
 MLS ID #A2324464, Jodi Flodstedt, Associate, Royal Lepage Benchmark. courtesy of Pillar9 System
 - C$425,0002 bd3 ba1.2k sqft604 N Auburn Bay Sq SE, Calgary, AB T3M 0Y9For Sale
 MLS ID #A2327868, Michael Laprairie, Broker, Jayman Realty Inc.. courtesy of Pillar9 System
 - C$399,9002 bd3 ba1.2k sqft3031 S New Brighton Gdns SE, Calgary, AB T2Z 0A4For SaleMLS ID #A2316288, Adnan Ali Assaf, Associate, Exp Realty. courtesy of Pillar9 System
- C$410,0002 bd3 ba1.2k sqft99 Copperfield Ct SE, Calgary, AB T2Z 4Z3For SaleMLS ID #A2320423, Carlene Timmers, Associate, The Real Estate District. courtesy of Pillar9 System
- C$405,0002 bd3 ba1.2k sqft59 N New Brighton Cmn SE, Calgary, AB T2Z 0T5For SaleMLS ID #A2281141, Derek Burke, Associate, Maxwell Canyon Creek. courtesy of Pillar9 System
- C$389,9002 bd3 ba1.3k sqft270 NW Elgin Way SE, Calgary, AB T2Z 4T4For SaleMLS ID #A2309539, Katie O'connor, Associate, Re/Max First. courtesy of Pillar9 System
- C$425,0002 bd2 ba1.1k sqft21 NE Woodhill Ct SW, Calgary, AB T2W 3P1For SaleMLS ID #A2335320, Brad Pond, Associate, Cir Realty. courtesy of Pillar9 System
- C$565,0003 bd3 ba1.4k sqft57 N Auburn Bay Vw SE, Calgary, AB T3M 0C8For SaleMLS ID #A2334795, Gabi Moraru, Associate, Cir Realty. courtesy of Pillar9 System
- C$355,0002 bd3 ba1k sqft159 New Brighton Vlg SE, Calgary, AB T2Z 0T6For SaleMLS ID #A2328337, Michelle Plach, Broker, Honestdoor Inc.. courtesy of Pillar9 System
- C$385,0002 bd3 ba1.2k sqft34 SW New Brighton Point SE, Calgary, AB T2Z 1B8For SaleMLS ID #A2292152, Sharon Murphy, Associate, Re/Max First. courtesy of Pillar9 System
- C$379,9002 bd3 ba1.2k sqft338 S Seton Cir SE #410, Calgary, AB T3M 3H1For SaleMLS ID #A2316196, Josh Nelson, Associate, Royal Lepage Benchmark. courtesy of Pillar9 System
- C$379,0002 bd3 ba1.2k sqft50 SW Westland Rd #406, Okotoks, AB T1S 2G4For SaleMLS ID #A2335170, Carlin Lutzer, Associate, Cir Realty. courtesy of Pillar9 System
- C$419,9003 bd3 ba1.6k sqft137 NE Bridlewood Ln SW, Calgary, AB T2Y 3X8For SaleMLS ID #A2328938, Big John Peterson, Associate, Re/Max Realty Professionals. courtesy of Pillar9 System
- C$364,9002 bd3 ba1.2k sqft310 Cranbrook Sq SE, Calgary, AB T3M 3E3For SaleMLS ID #A2324496, Mike Abou Daher, Associate, Real Broker. courtesy of Pillar9 System
- C$459,9003 bd3 ba1.5k sqft230 Seton Pass SE #79, Calgary, AB T3M 3A7For SaleMLS ID #A2331454, Raj Sewak, Associate, Urban-Realty.Ca. courtesy of Pillar9 System
- C$465,0002 bd3 ba1.1k sqft12 NE Elgin Meadows Vw SE, Calgary, AB T2Z 0E8For SaleMLS ID #A2311040, Mark Lukwinski, Associate, Real Broker. courtesy of Pillar9 System
- C$449,5003 bd2 ba1.1k sqft2520 S Eversyde Ave SW, Calgary, AB T2Y 5G8For SaleMLS ID #A2327286, Tammy Power, Associate, Re/Max First. courtesy of Pillar9 System
- C$469,8872 bd3 ba1.1k sqft115 Elgin Meadows Vw SE, Calgary, AB T2Z 0E9For SaleMLS ID #A2322555, Dean Mantai, Associate, Stonemere Real Estate Solutions. courtesy of Pillar9 System
