NO CONDO FEES! Welcome to this move-in ready 2-bedroom + loft, 2-storey townhome tucked away on a quiet cul-de-sac. Freshly updated with new paint, luxury vinyl plank flooring, and ceramic tile, this home offers a bright, inviting layout with stylish finishes throughout. The spacious living room features a cozy electric fireplace, while the thoughtfully designed kitchen opens to the main living area through a large pass-through, creating an open feel and allowing natural light to flow. A charming bow window above the sink overlooks the sunny southwest-facing fenced backyard, complete with a large deck—perfect for relaxing or entertaining. Upstairs, the oversized primary bedroom offers plenty of space and generous closet storage, while the second bedroom and versatile loft provide flexibility for a home office, reading nook, or play area. Both bathrooms have been tastefully updated. The undeveloped basement is ready for your personal touch, and the off-street parking stall off the paved back lane adds everyday convenience. Additional updates include newer shingles and a hot water tank.
For sale
C$425,000
21 NE Woodhill Ct SW, Calgary, AB T2W 3P1
2beds
1,133sqft
Townhouse
Built in 1978
2,178 Square Feet Lot
$-- Zestimate®
C$375/sqft
C$-- HOA
What's special
Quiet cul-de-sacLuxury vinyl plank flooringCeramic tileBright inviting layoutStylish finishes throughoutCozy electric fireplaceThoughtfully designed kitchen
- 1 day |
- 13 |
- 0 |
Zillow last checked:
Listing updated:
Listed by:
Brad Pond, Associate,
Cir Realty
Source: courtesy of Pillar9 System,MLS®#: A2335320 Originating MLS®#: Calgary
Originating MLS®#: CalgaryFacts & features
Interior
Bedrooms & bathrooms
- Bedrooms: 2
- Bathrooms: 2
- Full bathrooms: 1
- 1/2 bathrooms: 1
Other
- Level: Second
- Dimensions: 14`6" x 10`8"
Bedroom
- Level: Second
- Dimensions: 12`2" x 8`7"
Other
- Level: Main
- Dimensions: 4`10" x 4`3"
Other
- Level: Second
- Dimensions: 8`6" x 7`7"
Den
- Level: Second
- Dimensions: 12`6" x 8`4"
Dining room
- Level: Main
- Dimensions: 14`2" x 9`6"
Kitchen
- Level: Main
- Dimensions: 10`9" x 8`3"
Living room
- Level: Main
- Dimensions: 13`10" x 11`11"
Heating
- Forced Air, Natural Gas
Cooling
- None
Appliances
- Included: Dishwasher, Microwave Hood Fan, Refrigerator, Stove(s), Washer/Dryer
- Laundry: Lower Level
Features
- Breakfast Bar
- Flooring: Carpet, Tile, Vinyl
- Windows: Window Coverings
- Basement: Full
- Number of fireplaces: 1
- Fireplace features: Electric, Living Room, Mantle
- Common walls with other units/homes: 2+ Common Walls
Interior area
- Total interior livable area: 1,133 sqft
- Finished area above ground: 1,133
Property
Parking
- Total spaces: 2
- Parking features: Off Street
Features
- Levels: Two,2 Storey
- Stories: 1
- Patio & porch: Deck, Porch
- Exterior features: Private Yard
- Fencing: Fenced
- Frontage length: 3.52M 11`7"
Lot
- Size: 2,178 Square Feet
- Features: Back Lane, Back Yard, Cul-De-Sac, Lawn, Level
Details
- Parcel number: 112114057
- Zoning: M-CG d50
Construction
Type & style
- Home type: Townhouse
- Property subtype: Townhouse
Materials
- Metal Siding, Wood Frame
- Foundation: Concrete Perimeter
- Roof: Asphalt Shingle
Condition
- New construction: No
- Year built: 1978
Community & HOA
Community
- Features: Park, Playground
- Subdivision: Woodlands
HOA
- Has HOA: No
Location
- Region: Calgary
Financial & listing details
- Price per square foot: C$375/sqft
- Date on market: 8/7/2026
- Inclusions: .
B
Brad Pond, Associate
(403) 271-0600
By pressing Contact Agent, you agree that the real estate professional identified above may call/text you about your search, which may involve use of automated means and pre-recorded/artificial voices. You don't need to consent as a condition of buying any property, goods, or services. Message/data rates may apply. You also agree to our Terms of Use. Zillow does not endorse any real estate professionals. We may share information about your recent and future site activity with your agent to help them understand what you're looking for in a home.
Price history
Price history is unavailable.
Public tax history
Tax history is unavailable.
Climate risks
Neighborhood: Woodlands
Nearby schools
GreatSchools rating
No schools nearby
We couldn't find any schools near this home.
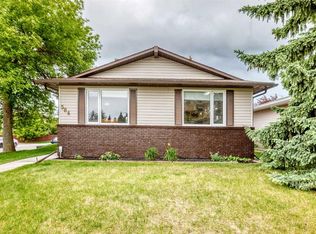
- C$699,0006 bd3 ba1.2k sqft584 E Woodhill Pl SW, Calgary, AB T2W3L5For Sale
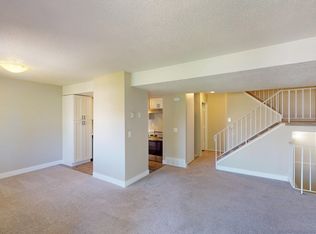
- C$450,0002 bd3 ba1.1k sqft2187 N Woodview Dr SW, Calgary, AB T2W3N8For Sale

- C$--2 bd1 ba-- sqft2200 Woodview Dr SW #203, Calgary, AB T2W3N6Off Market
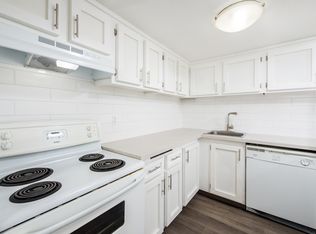
- C$--2 bd1 ba-- sqft2200 Woodview Dr SW #1401953, Calgary, AB T2W3N6Off Market
- C$--2 bd1 ba-- sqft2200 Woodview Dr SW #1345536, Calgary, AB T2W3N6Off Market
- C$--2 bd1 ba998 sqft2200 Woodview Dr SW #911, Calgary, AB T2W3N6Off Market
- C$--2 bd1 ba-- sqft2200 Woodview Dr SW #1564395, Calgary, AB T2W3N6Off Market
- C$--2 bd1 ba-- sqft2200 Woodview Dr SW #1473649, Calgary, AB T2W3N6Off Market
Similar homes
- C$474,9003 bd2 ba862 sqft3624 N Cedarille Dr SW, Calgary, AB T2W 3X8For Sale
 MLS ID #A2334574, Ken Rigel, Associate, Exp Realty. courtesy of Pillar9 System
 - C$424,9002 bd2 ba1.3k sqft690 N Regal Park NE, Calgary, AB T2E 0S6For Sale
 MLS ID #A2335108, Matthew Rohe, Associate, Real Broker. courtesy of Pillar9 System
 - C$315,0002 bd1 ba1.2k sqft13104 S Elbow Dr SW #412, Calgary, AB T2W 2P2For Sale
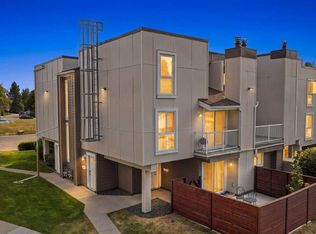 MLS ID #A2335841, Tyler Paton, Associate, Cir Realty. courtesy of Pillar9 System
 - C$460,0002 bd2 ba1.6k sqft10030 W Oakmoor Way SW #52, Calgary, AB T2V 4S8For Sale
 MLS ID #A2332566, Melanie Cantius, Associate, Cir Realty. courtesy of Pillar9 System
 - C$439,0003 bd3 ba1.6k sqft70 E Brae Glen Ln SW, Calgary, AB T2W 1B6For SaleMLS ID #A2332250, Jamey Barisoff, Associate, Urban-Realty.Ca. courtesy of Pillar9 System
- C$399,9003 bd3 ba1.2k sqft10940 NW Bonaventure Dr SE #73, Calgary, AB T2J 5C8For SaleMLS ID #A2332519, Jamie Newton, Associate, Re/Max First. courtesy of Pillar9 System
- C$459,9003 bd3 ba1.3k sqft10001 W Brookpark Blvd SW #12, Calgary, AB T2W 3E3For SaleMLS ID #A2327810, Joseph Buggie, Associate, Royal Lepage Benchmark. courtesy of Pillar9 System
- C$434,9002 bd2 ba1k sqft906 S 4th Ave NW #3, Calgary, AB T2N 0M8For SaleMLS ID #A2334504, Lucas Ramage, Associate, Real Broker. courtesy of Pillar9 System
- C$449,5003 bd2 ba1.1k sqft2520 S Eversyde Ave SW, Calgary, AB T2Y 5G8For SaleMLS ID #A2327286, Tammy Power, Associate, Re/Max First. courtesy of Pillar9 System
- C$425,0003 bd2 ba1.3k sqft738 N Queenston Ter SE, Calgary, AB T2J 6H6For SaleMLS ID #A2330210, Gio Pena, Associate, Royal Lepage Mission Real Estate. courtesy of Pillar9 System
- C$419,9993 bd2 ba1.2k sqft210 N 86th Ave SE #114, Calgary, AB T2H 1N6For SaleMLS ID #A2330972, Gehan Hammoud, Associate, Lpt Realty. courtesy of Pillar9 System
- C$419,9003 bd3 ba1.6k sqft137 NE Bridlewood Ln SW, Calgary, AB T2Y 3X8For SaleMLS ID #A2328938, Big John Peterson, Associate, Re/Max Realty Professionals. courtesy of Pillar9 System
- C$447,5003 bd2 ba714 sqft3627 S Cedarille Dr SW, Calgary, AB T2W 3J5For SaleMLS ID #A2323454, Dusko Sremac, Associate, Real Broker. courtesy of Pillar9 System
- C$364,9003 bd2 ba1.2k sqft630 S Sabrina Rd SW #83, Calgary, AB T2W 2N7For SaleMLS ID #A2330013, Sally Befus, Associate, Re/Max Realty Professionals. courtesy of Pillar9 System
- C$549,9003 bd2 ba1k sqft39 N Midridge Gdns SE, Calgary, AB T2X 1C4For SaleMLS ID #A2333974, Jen Hawkins, Associate, Maxwell Canyon Creek. courtesy of Pillar9 System
- C$377,0002 bd2 ba1k sqft96 S Eversyde Ct SW, Calgary, AB T2Y 4S3For SaleMLS ID #A2319203, Courtney Zimmer, Associate, Exp Realty Of Canada. courtesy of Pillar9 System
- C$359,9003 bd2 ba1k sqft538 NW Woodbine Blvd SW, Calgary, AB T2W 4Z9For SaleMLS ID #A2324130, Varun Bhandari, Associate, Cir Realty. courtesy of Pillar9 System
- C$439,9003 bd3 ba1.1k sqft503 E Signal Hill Grn SW, Calgary, AB T3H 2Y4For SaleMLS ID #A2329749, Cam Naghshineh, Associate, Royal Lepage Blue Sky. courtesy of Pillar9 System
- C$445,0002 bd2 ba1k sqft1921 E 5th St SW #3, Calgary, AB T2S 2B2For SaleMLS ID #A2322436, Grant Smith, Associate, Re/Max First. courtesy of Pillar9 System
- C$349,9003 bd2 ba793 sqft189 S Deerfield Ter SE, Calgary, AB T2J 6V2For SaleMLS ID #A2328532, Jordan Huntrods, Associate, Maxwell Devonshire Realty. courtesy of Pillar9 System
