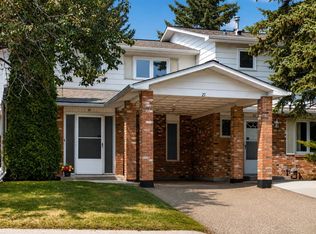
Welcome to this beautifully maintained 5-level split townhouse in the highly desirable community of Oakridge, offering a rare combination of space, privacy, and an unbeatable location. With five thoughtfully designed levels, this fully developed home delivers the feel of a detached property while enjoying the convenience of low-maintenance living and low condo fees. From the moment you step inside, you'll appreciate the soaring vaulted cedar plank ceilings, rich hardwood flooring, and the warmth of the inviting living room, complete with a wood-burning fireplace featuring a gas lighter—creating the perfect atmosphere for cozy evenings. The functional kitchen is equipped with stainless steel appliances and overlooks the main living spaces, making entertaining effortless. One of the home's standout features is the spacious primary retreat, offering an abundance of room, a private balcony overlooking the peaceful, private fenced backyard, a walk-through closet, and direct access to the beautifully renovated 5-piece ensuite/main bathroom. The bathroom has been thoughtfully updated with a new vanity countertop, lighting, mirror, custom tile surround, and shower, creating a modern and spa-inspired space. The additional bedrooms are generously sized, providing flexibility for families, guests, or a home office. The fully finished lower level adds exceptional living space, ideal for a recreation room, media room, fitness area, or children's playroom. An oversized single attached garage is fully finished and heated, while the additional driveway provides convenient parking for a second vehicle. This home has been meticulously cared for with numerous recent upgrades, including triple-pane windows, attic insulation upgraded to R50, a new washer, a new garage door, and a freshly repainted exterior completed throughout the complex, offering excellent value and peace of mind for years to come. The location is truly exceptional. Enjoy a short drive to Glenmore Reservoir, scenic pathways, parks, and recreation, while everyday conveniences are just minutes away. Walk to Oakridge Plaza or access the nearby Co-op through the residents-only private gate. Glenmore Landing, Costco at Taza, and the future Superstore are all within a short drive, making shopping and daily errands incredibly convenient. Offering an outstanding combination of character, functional living space, quality updates in one of Calgary's most established southwest communities, this is a home you'll be proud to call your own. Don't miss this exceptional opportunity!
For sale
C$460,000
10030 W Oakmoor Way SW #52, Calgary, AB T2V 4S8
2beds
1,621sqft
Townhouse
Built in 1977
-- sqft lot
$-- Zestimate®
C$284/sqft
C$479/mo HOA
What's special
Rich hardwood flooringSpacious primary retreatWalk-through closetTriple-pane windows
- 1 day |
- 28 |
- 1 |
Zillow last checked:
Listing updated:
Listed by:
Melanie Cantius, Associate,
Cir Realty
Source: courtesy of Pillar9 System,MLS®#: A2332566 Originating MLS®#: Calgary
Originating MLS®#: CalgaryFacts & features
Interior
Bedrooms & bathrooms
- Bedrooms: 2
- Bathrooms: 2
- Full bathrooms: 1
- 1/2 bathrooms: 1
Bedroom
- Level: Level 4
- Dimensions: 19`4" x 13`0"
Other
- Level: Level 4
- Dimensions: 19`4" x 11`2"
Other
- Level: Third
- Dimensions: 4`11" x 3`11"
Other
- Level: Level 4
- Dimensions: 9`0" x 8`0"
Dining room
- Level: Third
- Dimensions: 9`1" x 13`3"
Family room
- Level: Third
- Dimensions: 12`8" x 9`10"
Foyer
- Level: Main
- Dimensions: 6`5" x 13`5"
Other
- Level: Basement
- Dimensions: 9`2" x 14`1"
Game room
- Level: Basement
- Dimensions: 9`5" x 13`8"
Kitchen
- Level: Third
- Dimensions: 10`3" x 13`3"
Living room
- Level: Second
- Dimensions: 19`3" x 14`6"
Walk in closet
- Level: Level 4
- Dimensions: 7`8" x 6`1"
Heating
- Forced Air, Natural Gas
Cooling
- None
Appliances
- Included: Dishwasher, Dryer, Electric Stove, Range Hood, Refrigerator, Washer
- Laundry: In Basement
Features
- Beamed Ceilings, Closet Organizers, Storage, Walk-In Closet(s)
- Flooring: Carpet, Hardwood, Tile
- Windows: Window Coverings
- Basement: Full
- Number of fireplaces: 1
- Fireplace features: Wood Burning
- Common walls with other units/homes: 2+ Common Walls
Interior area
- Total interior livable area: 1,621 sqft
- Finished area above ground: 1,621
- Finished area below ground: 316
Video & virtual tour
Property
Parking
- Total spaces: 2
- Parking features: Driveway, Heated Garage, Oversized, Single Garage Attached, Attached Garage
- Attached garage spaces: 1
- Has uncovered spaces: Yes
Features
- Levels: 4 Level Split
- Stories: 1
- Patio & porch: Balcony(s)
- Exterior features: Private Yard
- Fencing: Fenced
Lot
- Features: Backs on to Park/Green Space
Details
- Zoning: M-C1
Construction
Type & style
- Home type: Townhouse
- Property subtype: Townhouse
Materials
- Brick, Cedar, Concrete, Wood Frame
- Foundation: Concrete Perimeter
- Roof: Asphalt Shingle
Condition
- New construction: No
- Year built: 1977
Community & HOA
Community
- Features: Park, Playground, Sidewalks, Street Lights
- Subdivision: Oakridge
HOA
- Has HOA: Yes
- Amenities included: None
- Services included: Insurance, Maintenance Grounds, Professional Management, Reserve Fund Contributions, Snow Removal, Trash
- HOA fee: C$479 monthly
Location
- Region: Calgary
Financial & listing details
- Price per square foot: C$284/sqft
- Date on market: 7/28/2026
- Date available: 09/01/2026
- Inclusions: N/A
Melanie Cantius, Associate
Melanie Cantius, Associate
(403) 714-4959
By pressing Contact Agent, you agree that the real estate professional identified above may call/text you about your search, which may involve use of automated means and pre-recorded/artificial voices. You don't need to consent as a condition of buying any property, goods, or services. Message/data rates may apply. You also agree to our Terms of Use. Zillow does not endorse any real estate professionals. We may share information about your recent and future site activity with your agent to help them understand what you're looking for in a home.
Price history
Price history is unavailable.
Public tax history
Tax history is unavailable.
Climate risks
Neighborhood: Oakridge
Nearby schools
GreatSchools rating
No schools nearby
We couldn't find any schools near this home.
- C$---- bd-- ba-- sqft10030 Oakmoor Way SW #15, Calgary, AB T2V4S8Off Market
- C$---- bd-- ba-- sqft10030 Oakmoor Way SW #1, Calgary, AB T2V4S8Off Market
- C$---- bd-- ba-- sqft10030 Oakmoor Way SW #25, Calgary, AB T2V4S8Off Market
- C$---- bd-- ba-- sqft10030 Oakmoor Way SW #43, Calgary, AB T2V4S8Off Market
- C$---- bd-- ba-- sqft10030 Oakmoor Way SW #7, Calgary, AB T2V4S8Off Market
- C$---- bd-- ba-- sqft10030 Oakmoor Way SW #5, Calgary, AB T2V4S8Off Market
- C$---- bd-- ba-- sqft10030 Oakmoor Way SW #13, Calgary, AB T2V4S8Off Market
- C$---- bd-- ba-- sqft10030 Oakmoor Way SW #9, Calgary, AB T2V4S8Off Market
Similar homes
- C$434,5003 bd3 ba1.9k sqft2323 S Oakmoor Dr SW #14, Calgary, AB T2V 4T2For Sale
 MLS ID #A2332087, Grady Krebs, Associate, Re/Max Landan Real Estate. courtesy of Pillar9 System
 - C$399,0003 bd2 ba1.2k sqft2815 E Palliser Dr SW #21, Calgary, AB T2V 3S8For Sale
 MLS ID #A2320731, Linda James, Associate, Re/Max Real Estate (Mountain View). courtesy of Pillar9 System
 - C$449,8883 bd3 ba1.5k sqft199 E Cedarwood Ln SW, Calgary, AB T2W 6J3For Sale
 MLS ID #A2332012, Ali Waissi, Associate, First Place Realty. courtesy of Pillar9 System
 - C$439,0003 bd3 ba1.6k sqft70 E Brae Glen Ln SW, Calgary, AB T2W 1B6For Sale
 MLS ID #A2332250, Jamey Barisoff, Associate, Urban-Realty.Ca. courtesy of Pillar9 System
 - C$459,9003 bd3 ba1.3k sqft10001 W Brookpark Blvd SW #12, Calgary, AB T2W 3E3For SaleMLS ID #A2327810, Joseph Buggie, Associate, Royal Lepage Benchmark. courtesy of Pillar9 System
- C$469,9004 bd3 ba1.5k sqft443 S Brae Glen Cres SW, Calgary, AB T2W 1B6For SaleMLS ID #A2328902, Melissa Bottolfs, Associate, Cir Realty. courtesy of Pillar9 System
- C$414,9002 bd2 ba1.2k sqft2225 E Oakmoor Dr SW #57, Calgary, AB T2V 4N6For SaleMLS ID #A2317562, Jeffery Rombough, Associate, Royal Lepage Solutions. courtesy of Pillar9 System
- C$349,9003 bd3 ba1.2k sqft2300 E Oakmoor Dr SW #3, Calgary, AB T2V 4N7For SaleMLS ID #A2329915, Kelly Scruggs, Associate, Century 21 Bravo Realty. courtesy of Pillar9 System
- C$450,0002 bd3 ba1.1k sqft2187 N Woodview Dr SW, Calgary, AB T2W 3N8For SaleMLS ID #A2322689, Mike Hickey, Associate, First Place Realty. courtesy of Pillar9 System
- C$450,0002 bd3 ba1.6k sqft185 S Woodridge Dr SW #1, Calgary, AB T2W 3X7For SaleMLS ID #A2319085, Greg Kennedy, Associate, Exp Realty. courtesy of Pillar9 System
- C$389,9003 bd2 ba1.2k sqft9803 E 24th St SW #1501, Calgary, AB T2V 1S5For SaleMLS ID #A2306537, Erin Holowach, Associate Broker, Comfree. courtesy of Pillar9 System
- C$399,9002 bd2 ba1.4k sqft2425 90th Ave SW #207, Calgary, AB T2V 4X8For SaleMLS ID #A2329305, Erin Reeves, Associate, Exp Realty. courtesy of Pillar9 System
- C$485,0003 bd2 ba1.3k sqft91 E Cedarwood Hl SW, Calgary, AB T2W 3H4For SaleMLS ID #A2323249, Neil Labell, Associate, Trec The Real Estate Company. courtesy of Pillar9 System
- C$479,9003 bd3 ba1.6k sqft185 S Woodridge Dr SW #3, Calgary, AB T2W 3X7For SaleMLS ID #A2316597, Susan Harrigan, Associate, Royal Lepage Mission Real Estate. courtesy of Pillar9 System
- C$349,9003 bd3 ba1.2k sqft2300 Oakmoor Dr SW #3, Calgary, AB T2V 4N7For SaleCentury 21 Canada
- C$499,0002 bd3 ba1.3k sqft1305 Glenmore Trl E #101, Calgary, AB T2V 4Y8For SaleMLS ID #A2318881, Erin Holowach, Associate Broker, Comfree. courtesy of Pillar9 System
- C$395,0002 bd2 ba1k sqft330 W Canterbury Dr SW #90, Calgary, AB T2W 1H6For SaleMLS ID #A2328774, Taylor Rubert, Associate, Sotheby's International Realty Canada. courtesy of Pillar9 System
- C$475,0003 bd3 ba1.1k sqft75 E Cedardale Cres SW, Calgary, AB T2W 4B2For SaleMLS ID #A2322224, Ramza Gebran, Associate, Cir Realty. courtesy of Pillar9 System
- C$379,9003 bd2 ba1k sqft740 W Bracewood Dr SW #101, Calgary, AB T2W 3N3For SaleMLS ID #A2328076, Amanda De Almeida Lima, Associate, Re/Max First. courtesy of Pillar9 System
- C$479,9002 bd2 ba1.1k sqft9449 E 19th St SW #310, Calgary, AB T2V 5J8For SaleMLS ID #A2314448, Emily Sudermann, Associate, Re/Max House Of Real Estate. courtesy of Pillar9 System
