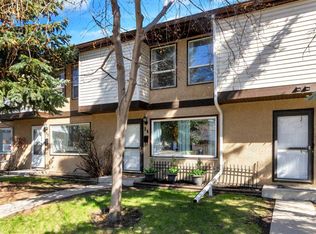
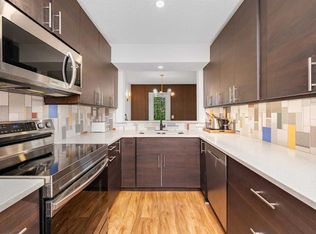
UNIQUE AND FULL OF CHARACTER! Life in Palliser means enjoying everyday convenience, established amenities and easy access to some of Calgary’s most loved outdoor spaces. Thoughtfully updated and beautifully maintained, this 2 bedroom townhome pairs stylish finishes with a functional multi-level layout, all complemented by an oversized insulated and drywalled attached garage with a private driveway. Arriving home, a charming blue front door welcomes you inside where a chic powder room offers added convenience for guests and quick cleanups upon entry. Open-riser stairs lead upward to the main living area where durable laminate flooring, vaulted ceilings and a neutral colour palette establish a bright and inviting atmosphere. Natural light pours through a dramatic wall of glass overlooking the backyard while a fireplace adds warmth and character to the living room. Gather for meals in the adjacent dining area where a patio slider encourages effortless indoor-outdoor living. Everyday cooking feels enjoyable in the beautifully updated kitchen showcasing full-height cabinetry, a stylish backsplash and a peninsula island with breakfast bar seating for casual dining and conversation. Another flight of open-riser stairs leads to the second level where a vaulted primary retreat boasts cheater access to the updated 4-piece bathroom through a walk-in closet. Nearby, a spacious second bedroom accommodates family, guests or a home office. Flexible living continues on the top-floor loft, creating an ideal setting for work, study, hobbies or a quiet reading space. Future development opportunities await in the unfinished basement while currently serving as excellent storage space. Outside, a large deck invites summer barbeques and evening relaxation within the privacy of the fully fenced, low-maintenance yard. Steps from Oakridge Crossing with Co-op, Boston Pizza and CIBC, this location also places Southland Leisure Centre within walking distance and keeps Canyon Meadows Golf & Country Club, Fish Creek Provincial Park, Glenmore Reservoir pathways, Glenmore Landing, Southcentre Mall, schools, transit and everyday amenities close at hand. This is an opportunity to enjoy a highly walkable lifestyle in one of Calgary’s most established southwest communities. Please note that RMS for basement 459 Sq. Ft. , Floor 1 Area: 184 Sq. Ft, Floor 2 - Area: 458 sq. ft, Floor 3- Area: 515 sq. ft, Floor 4 Area: 273 sq. ft.
For sale
C$414,900
2225 E Oakmoor Dr SW #57, Calgary, AB T2V 4N6
1beds
1,246sqft
Townhouse
Built in 1976
-- sqft lot
$-- Zestimate®
C$333/sqft
C$588/mo HOA
What's special
Chic powder roomOpen-riser stairsDurable laminate flooringVaulted ceilingsNeutral colour paletteStylish backsplashVaulted primary retreat
- 47 days |
- 36 |
- 1 |
Zillow last checked:
Listing updated:
Listed by:
Jeffery Rombough, Associate,
Royal Lepage Solutions
Source: courtesy of Pillar9 System,MLS®#: A2317562 Originating MLS®#: Calgary
Originating MLS®#: CalgaryFacts & features
Interior
Bedrooms & bathrooms
- Bedrooms: 1
- Bathrooms: 2
- Full bathrooms: 1
- 1/2 bathrooms: 1
Other
- Level: Third
- Dimensions: 10`11" x 13`4"
Other
- Level: Main
- Dimensions: 3`0" x 7`10"
Other
- Level: Third
- Dimensions: 8`6" x 5`0"
Dining room
- Level: Second
- Dimensions: 10`11" x 10`2"
Foyer
- Level: Main
- Dimensions: 7`4" x 19`5"
Other
- Level: Basement
- Dimensions: 5`7" x 8`3"
Other
- Level: Third
- Dimensions: 12`6" x 10`9"
Kitchen
- Level: Second
- Dimensions: 10`11" x 8`3"
Living room
- Level: Second
- Dimensions: 9`10" x 23`7"
Loft
- Level: Level 4
- Dimensions: 20`9" x 8`5"
Office
- Level: Third
- Dimensions: 9`6" x 13`4"
Storage
- Level: Basement
- Dimensions: 20`9" x 25`2"
Walk in closet
- Level: Third
- Dimensions: 6`6" x 8`4"
Heating
- Forced Air, Natural Gas
Cooling
- None
Appliances
- Included: Dishwasher, Electric Stove, Washer/Dryer
- Laundry: In Basement
Features
- See Remarks
- Flooring: Carpet, Ceramic Tile, Vinyl
- Windows: Window Coverings
- Basement: Full
- Number of fireplaces: 1
- Fireplace features: Gas
- Common walls with other units/homes: 2+ Common Walls
Interior area
- Total interior livable area: 1,246 sqft
- Finished area above ground: 457
- Finished area below ground: 459
Property
Parking
- Total spaces: 2
- Parking features: Single Garage Attached, Attached Garage
- Attached garage spaces: 1
Features
- Levels: 5 Level Split
- Stories: 1
- Patio & porch: Deck
- Exterior features: None
- Fencing: Fenced
Lot
- Features: Back Yard
Details
- Zoning: M-C1 d75
Construction
Type & style
- Home type: Townhouse
- Property subtype: Townhouse
Materials
- Cedar, Concrete, Wood Frame
- Foundation: Concrete Perimeter
- Roof: Asphalt Shingle
Condition
- New construction: No
- Year built: 1976
Community & HOA
Community
- Features: Golf
- Subdivision: Palliser
HOA
- Has HOA: Yes
- Amenities included: None
- Services included: Common Area Maintenance, Insurance, Maintenance Grounds, Professional Management, Reserve Fund Contributions, Snow Removal
- HOA fee: C$588 monthly
Location
- Region: Calgary
Financial & listing details
- Price per square foot: C$333/sqft
- Date on market: 6/4/2026
- Inclusions: none
Jeffery Rombough, Associate
Jeffery Rombough, Associate
(403) 975-9816
By pressing Contact Agent, you agree that the real estate professional identified above may call/text you about your search, which may involve use of automated means and pre-recorded/artificial voices. You don't need to consent as a condition of buying any property, goods, or services. Message/data rates may apply. You also agree to our Terms of Use. Zillow does not endorse any real estate professionals. We may share information about your recent and future site activity with your agent to help them understand what you're looking for in a home.
Price history
Price history is unavailable.
Public tax history
Tax history is unavailable.
Climate risks
Neighborhood: Palliser
Nearby schools
GreatSchools rating
No schools nearby
We couldn't find any schools near this home.
- C$--3 bd2 ba1.1k sqft2300 Oakmoor Dr SW #42, Calgary, AB T2V4N7Off Market
- C$--3 bd2 ba1.1k sqft2300 Oakmoor Dr SW #1A, Calgary, AB T2V4N7Off Market
- C$740,0003 bd3 ba1.6k sqft170 E Oakbriar Close SW, Calgary, AB T2V5G6For Sale
- C$349,9003 bd3 ba1.2k sqft2300 Oakmoor Dr SW #3, Calgary, AB T2V4N7For Sale
- C$349,9003 bd3 ba1.2k sqft2300 E Oakmoor Dr SW #3, Calgary, AB T2V4N7For Sale
- C$699,9003 bd2 ba1.6k sqft228 E Brookgreen Dr SW, Calgary, AB T2W2T8For Sale
- C$625,0002 bd3 ba1.4k sqft112 N Oakbriar Close SW, Calgary, AB T2V5H2For Sale
- C$625,0002 bd3 ba1.4k sqft112 Oakbriar Close SW, Calgary, AB T2V5H2For Sale
Similar homes
- C$459,9003 bd3 ba1.3k sqft10001 W Brookpark Blvd SW #12, Calgary, AB T2W 3E3For Sale
 MLS ID #A2327810, Joseph Buggie, Associate, Royal Lepage Benchmark. courtesy of Pillar9 System
 - C$447,5003 bd2 ba714 sqft3627 S Cedarille Dr SW, Calgary, AB T2W 3J5For Sale
 MLS ID #A2323454, Dusko Sremac, Associate, Real Broker. courtesy of Pillar9 System
 - C$424,9003 bd2 ba1.2k sqft630 S Sabrina Rd SW #34, Calgary, AB T2W 2N7For Sale
 MLS ID #A2304233, Francesca Serafini, Associate, Real Estate Professionals Inc.. courtesy of Pillar9 System
 - C$439,9003 bd3 ba1.1k sqft503 E Signal Hill Grn SW, Calgary, AB T3H 2Y4For Sale
 MLS ID #A2329749, Cam Naghshineh, Associate, Royal Lepage Blue Sky. courtesy of Pillar9 System
 - C$390,0003 bd2 ba1.2k sqft4 N Millview Grn SW, Calgary, AB T2Y 3W1For SaleMLS ID #A2325057, Rammy Brar, Associate, Cir Realty. courtesy of Pillar9 System
- C$389,9003 bd2 ba1.1k sqft5340 17th Ave SW #306, Calgary, AB T3E 6M3For SaleMLS ID #A2328622, Daisy Mai, Associate, Grand Realty. courtesy of Pillar9 System
- C$440,0003 bd2 ba1.3k sqft17 Glenbrook Vlg SW, Calgary, AB T3E 7E8For SaleMLS ID #A2328721, Kice Tanha, Associate, Century 21 Bravo Realty. courtesy of Pillar9 System
- C$449,9003 bd3 ba1.3k sqft472 SW Regal Park NE, Calgary, AB T2E 0S6For SaleMLS ID #A2330428, Randal Dean, Associate, Stonemere Real Estate Solutions. courtesy of Pillar9 System
- C$469,9002 bd2 ba1.3k sqft114 NW Patina Park SW, Calgary, AB T3H 3E1For SaleMLS ID #A2329637, Paulina Ciezar, Associate, Real Broker. courtesy of Pillar9 System
- C$419,9002 bd2 ba1.1k sqft24 E Hemlock Cres SW #4208, Calgary, AB T3C 2Z1For SaleMLS ID #A2326839, Tyler Tost, Associate, Exp Realty. courtesy of Pillar9 System
- C$399,5002 bd2 ba1.2k sqft118 E Somervale Point SW, Calgary, AB T2Y 3K4For SaleMLS ID #A2316444, Lori Dahlberg, Associate, Royal Lepage Solutions. courtesy of Pillar9 System
- C$399,8882 bd3 ba1.4k sqft37 E Beddington Gdns NE, Calgary, AB T3K 4N9For SaleMLS ID #A2330395, Craig Heynen, Associate, Kic Realty. courtesy of Pillar9 System
- C$479,9003 bd3 ba1.6k sqft185 S Woodridge Dr SW #3, Calgary, AB T2W 3X7For SaleMLS ID #A2316597, Susan Harrigan, Associate, Royal Lepage Mission Real Estate. courtesy of Pillar9 System
- C$425,0002 bd2 ba1.3k sqft1441 W 23rd Ave SW #404, Calgary, AB T2T 0T6For SaleMLS ID #A2326053, Lana Wright, Associate, Real Estate Professionals Inc.. courtesy of Pillar9 System
- C$424,9002 bd3 ba1.2k sqft614 S Auburn Bay Sq SE, Calgary, AB T3M 0Y9For SaleMLS ID #A2326874, Jason Page, Associate, Real Estate Professionals Inc.. courtesy of Pillar9 System
- C$364,9002 bd2 ba1k sqft1606 S 34th Ave SW #5, Calgary, AB T2T 2B4For SaleMLS ID #A2328676, Brent Foden, Associate, Real Estate Professionals Inc.. courtesy of Pillar9 System
- C$437,5003 bd3 ba1.3k sqft155 Silverado Skies Line SW #1408, Calgary, AB T2X 0K8For SaleMLS ID #A2316771, Craig Rushton, Associate, Century 21 Bamber Realty Ltd.. courtesy of Pillar9 System
- C$219,0002 bd1 ba998 sqft2520 W Palliser Dr SW #1808, Calgary, AB T2V 4S9For SaleMLS ID #A2305603, Julie Vesuwalla, Associate Broker, Century 21 Bamber Realty Ltd.. courtesy of Pillar9 System
- C$510,0002 bd3 ba1.2k sqft2128 S 35th Ave SW #1, Calgary, AB T2T 2E3For SaleMLS ID #A2323625, Dusko Sremac, Associate, Real Broker. courtesy of Pillar9 System
- C$399,9003 bd2 ba1.4k sqft1190 S Ranchview Rd NW #112, Calgary, AB T3G 1Y2For SaleMLS ID #A2326024, Rob Mcintyre, Associate, Real Broker. courtesy of Pillar9 System
