Welcome home to this beautifully renovated, move in ready semi detached bi-level located in the established community of Cedarbrae. Offering 3 bedrooms, 2 fully renovated bathrooms, and extensive updates throughout, this is an outstanding opportunity for first time buyers, young families, downsizers, or investors looking for a turnkey property. The bright and welcoming main level showcases a stunning new kitchen featuring modern two tone soft close cabinetry, quartz countertops, updated fixtures, and plenty of workspace for everyday living or entertaining. New luxury vinyl plank flooring flows throughout the home, creating a clean, contemporary feel while offering exceptional durability. Designed with both comfort and functionality in mind, the home features three generous bedrooms, including a spacious primary retreat with a beautifully updated ensuite complete with a walk in shower for added convenience and accessibility. Both bathrooms have been thoughtfully renovated with timeless finishes that complement the home's modern design. Numerous recent upgrades include newer appliances, including the washer, dryer, Bosch dishwasher, electric range, and microwave hood fan, allowing you to move in and enjoy with confidence. Outside, you'll appreciate the low maintenance lifestyle while being ideally located just minutes from Fish Creek Provincial Park, Southland Leisure Centre, Southcentre Mall, grocery stores, schools, parks, and walking paths. With quick access to Stoney Trail and major roadways, commuting throughout the city is simple and convenient. Offering stylish renovations, a functional layout, and an exceptional location in one of southwest Calgary's most established communities, this is one you won't want to miss.
For sale
C$447,500
3627 S Cedarille Dr SW, Calgary, AB T2W 3J5
3beds
714sqft
Semi Detached (Half Duplex)
Built in 1977
-- sqft lot
$-- Zestimate®
C$627/sqft
C$-- HOA
What's special
Beautifully renovatedExtensive updates throughoutStunning new kitchenQuartz countertopsUpdated fixturesClean contemporary feelExceptional durability
- 4 hours |
- 6 |
- 0 |
Zillow last checked:
Listing updated:
Listed by:
Dusko Sremac, Associate,
Real Broker
Source: courtesy of Pillar9 System,MLS®#: A2323454 Originating MLS®#: Calgary
Originating MLS®#: CalgaryFacts & features
Interior
Bedrooms & bathrooms
- Bedrooms: 3
- Bathrooms: 2
- Full bathrooms: 2
Other
- Level: Main
- Dimensions: 14`10" x 10`4"
Bedroom
- Level: Basement
- Dimensions: 12`11" x 7`11"
Bedroom
- Level: Basement
- Dimensions: 11`2" x 8`11"
Other
- Level: Basement
- Dimensions: 7`10" x 4`11"
Other
- Level: Main
- Dimensions: 10`2" x 5`1"
Dining room
- Level: Main
- Dimensions: 9`0" x 8`4"
Kitchen
- Level: Main
- Dimensions: 8`11" x 7`11"
Living room
- Level: Main
- Dimensions: 15`10" x 11`10"
Pantry
- Level: Main
- Dimensions: 4`6" x 3`11"
Heating
- Forced Air
Cooling
- None
Appliances
- Included: Dishwasher, Dryer, Electric Stove, Microwave Hood Fan, Refrigerator, Washer
- Laundry: In Basement
Features
- Ceiling Fan(s), Pantry, Quartz Counters, See Remarks, Storage
- Flooring: Tile
- Basement: Full
- Has fireplace: No
- Common walls with other units/homes: 1 Common Wall
Interior area
- Total interior livable area: 714 sqft
- Finished area above ground: 714
- Finished area below ground: 353
Video & virtual tour
Property
Parking
- Total spaces: 2
- Parking features: Parking Pad
- Has uncovered spaces: Yes
Features
- Levels: Bi-Level
- Stories: 1
- Patio & porch: Balcony(s)
- Exterior features: Private Yard
- Fencing: Fenced
- Frontage length: 7.62M 25`0"
Lot
- Size: 2,613 Square Feet
- Features: Back Yard
Details
- Parcel number: 112192102
- Zoning: R-CG
Construction
Type & style
- Home type: MultiFamily
- Property subtype: Semi Detached (Half Duplex)
- Attached to another structure: Yes
Materials
- Aluminum Siding
- Foundation: Concrete Perimeter
- Roof: Asphalt Shingle
Condition
- New construction: No
- Year built: 1977
Community & HOA
Community
- Features: Park, Playground
- Subdivision: Cedarbrae
HOA
- Has HOA: No
Location
- Region: Calgary
Financial & listing details
- Price per square foot: C$627/sqft
- Date on market: 7/17/2026
- Inclusions: Curtain Rods, Shed

Dusko Sremac - Calgary Real Estate Agents
(403) 988-0033
By pressing Contact Agent, you agree that the real estate professional identified above may call/text you about your search, which may involve use of automated means and pre-recorded/artificial voices. You don't need to consent as a condition of buying any property, goods, or services. Message/data rates may apply. You also agree to our Terms of Use. Zillow does not endorse any real estate professionals. We may share information about your recent and future site activity with your agent to help them understand what you're looking for in a home.
Price history
Price history is unavailable.
Public tax history
Tax history is unavailable.
Climate risks
Neighborhood: Cedarbrae
Nearby schools
GreatSchools rating
No schools nearby
We couldn't find any schools near this home.
- C$485,0003 bd2 ba1.3k sqft91 E Cedarwood Hl SW, Calgary, AB T2W3H4For Sale

- C$607,5003 bd3 ba1.1k sqft24 Cedardale Rise SW, Calgary, AB T2W3Y5For Sale

- C$474,9003 bd2 ba1.2k sqft3728 N Cedarille Dr SW, Calgary, AB T2W3Z8For Sale

- C$485,0003 bd3 ba1.1k sqft75 E Cedardale Cres SW, Calgary, AB T2W4B2For Sale
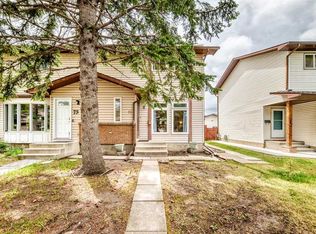
- C$--5 bd3 ba1.3k sqft39 Cedarwood Mews SW, Calgary, AB T2W3H6Off Market
- C$295,0002 bd2 ba885 sqft11170 W 30th St SW #207, Calgary, AB T2W6J2For Sale
- C$400,0003 bd3 ba1.2k sqft292 N Cedarwood Park SW, Calgary, AB T2W5X6For Sale
- C$---- bd-- ba-- sqft87 Cedarwood Ln SW #87, Calgary, AB T2W6J3Off Market
Similar homes
- C$430,0004 bd2 ba888 sqft323 W Woodvale Cres SW, Calgary, AB T2W 3L3For Sale
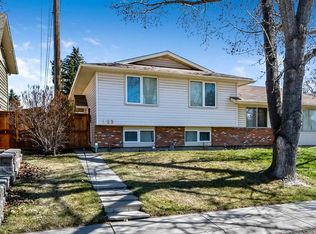 MLS ID #A2304263, Cory Smith, Associate, Re/Max Landan Real Estate. courtesy of Pillar9 System
 - C$515,0004 bd2 ba911 sqft8A S Arlington Bay SE, Calgary, AB T2H 2B2For Sale
 MLS ID #A2325523, Syenna Tomecek, Associate, Real Broker. courtesy of Pillar9 System
 - C$399,9003 bd2 ba883 sqft7828 W 20a St SE, Calgary, AB T2C 1Y5For Sale
 MLS ID #A2315581, Chase Olsen, Associate, Re/Max First. courtesy of Pillar9 System
 - C$459,9006 bd3 ba1k sqft553 W Macewan Dr NW, Calgary, AB T3K 3A4For Sale
 MLS ID #A2325557, Nora Larioza, Associate, Maxwell Canyon Creek. courtesy of Pillar9 System
 - C$420,0003 bd2 ba1k sqft54 S Bermondsey Rd NW, Calgary, AB T3K 1V3For SaleMLS ID #A2315569, Larry Arnfinson, Associate, Cir Realty. courtesy of Pillar9 System
- C$585,0004 bd2 ba893 sqft3116 W 51st St SW, Calgary, AB T3E 6R4For SaleMLS ID #A2328172, Amit Punn, Associate, Lpt Realty. courtesy of Pillar9 System
- C$449,8004 bd2 ba1k sqft1121 N Berkley Dr NW, Calgary, AB T3K 1S6For SaleMLS ID #A2310886, Ezra Malo, Associate, Re/Max First. courtesy of Pillar9 System
- C$419,9993 bd2 ba732 sqft7006 A S Bowness Rd NW, Calgary, AB T3B 0G4For SaleMLS ID #A2292682, Ramza Gebran, Associate, Cir Realty. courtesy of Pillar9 System
- C$450,0002 bd1 ba748 sqft6224 W 18a St SE, Calgary, AB T2C 0N1For SaleMLS ID #A2325281, Jesse Pringle, Associate, Re/Max First. courtesy of Pillar9 System
- C$449,9004 bd2 ba990 sqft2007 S Olympia Dr SE, Calgary, AB T2C 1H6For SaleMLS ID #A2315695, Sam Patel, Associate, Exp Realty. courtesy of Pillar9 System
- C$558,0003 bd2 ba885 sqft727 N 67th Ave SW, Calgary, AB T2V 0M4For SaleMLS ID #A2324801, Tracy Hryhoruk, Associate, Remax Innovations. courtesy of Pillar9 System
- C$439,5004 bd2 ba914 sqft58 E Templeson Cres NE, Calgary, AB T1Y 5L8For SaleMLS ID #A2311553, Aliya Lalji, Associate, Maxwell Gold. courtesy of Pillar9 System
- C$389,9002 bd2 ba902 sqft319 SW Templemont Pl NE, Calgary, AB T1Y 5A7For SaleMLS ID #A2328531, Vincent Phan, Associate, 2% Realty. courtesy of Pillar9 System
- C$459,0003 bd3 ba707 sqft29 NW Springborough Blvd SW #21, Calgary, AB T3H 5V7For SaleMLS ID #A2317133, Justin Warthe, Associate, Real Broker. courtesy of Pillar9 System
- C$569,9004 bd2 ba1k sqft19 N Riverbirch Rd SE, Calgary, AB T2C 3M4For SaleMLS ID #A2328647, Mike Star, Associate, Real Broker. courtesy of Pillar9 System
- C$470,0004 bd2 ba888 sqft215 Erin Woods Dr SE, Calgary, AB T2B 2V7For SaleMLS ID #A2326721, Maria Araiza Macias, Associate, Prep Centro. courtesy of Pillar9 System
- C$495,0003 bd2 ba990 sqft309 N Olympia Dr SE, Calgary, AB T2C 1H6For SaleMLS ID #A2319213, Mardy Anderson, Associate, Town Residential. courtesy of Pillar9 System
- C$535,0003 bd2 ba939 sqft87 SW Deer Ridge Way SE, Calgary, AB T2J 5Y7For SaleMLS ID #A2326134, Mike Star, Associate, Real Broker. courtesy of Pillar9 System
- C$439,9003 bd2 ba844 sqft57 W San Diego Way NE, Calgary, AB T1Y 7A5For SaleMLS ID #A2324152, Steve Inman, Associate, Century 21 Bravo Realty. courtesy of Pillar9 System
- C$469,9004 bd2 ba1k sqft208 SW Erin Meadow Grn SE, Calgary, AB T2B 3G5For SaleMLS ID #A2301184, Dan Farrar, Associate, First Place Realty. courtesy of Pillar9 System
