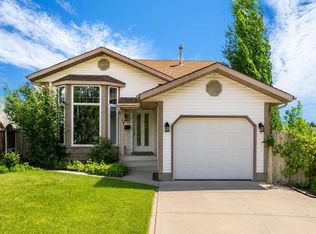

Welcome to this gorgeous, freshly painted and renovated bi-level home located in one of the area's most sought-after neighborhoods. The bright and inviting main floor features an open-concept layout that seamlessly connects the living room, dining area, and kitchen—perfect for both everyday living and entertaining. Most lower windows are egress windows. Also, the electric range is induction. The spectacular lower level boasts an exceptional layout, highlighted by a large bedroom retreat complete with a walk-in closet and private ensuite bathroom. This versatile space is ideal for guests, teenagers, or a luxurious primary suite. Situated on a beautifully treed and flower-filled lot, the outdoor setting provides both charm and privacy. Additional features include central air conditioning throughout the home for year-round comfort and a heated, insulated garage, perfect for cold-weather convenience and extra workspace. Also, attic Insulation has been topped up. This move-in-ready property combines modern updates, thoughtful design, and an unbeatable location—making it a home you won't want to miss.
For sale
C$469,900
208 SW Erin Meadow Grn SE, Calgary, AB T2B 3G5
4beds
1,017sqft
Single Family Residence
Built in 1992
3,049 Square Feet Lot
$-- Zestimate®
C$462/sqft
C$-- HOA
What's special
Open-concept layoutLarge bedroom retreatWalk-in closetPrivate ensuite bathroomHeated insulated garage
- 42 days |
- 42 |
- 0 |
Zillow last checked:
Listing updated:
Listed by:
Dan Farrar, Associate,
First Place Realty,
Melissa Peters, Associate,
First Place Realty
Source: courtesy of Pillar9 System,MLS®#: A2301184 Originating MLS®#: Calgary
Originating MLS®#: CalgaryFacts & features
Interior
Bedrooms & bathrooms
- Bedrooms: 4
- Bathrooms: 2
- Full bathrooms: 2
Other
- Level: Main
- Dimensions: 14`3" x 9`10"
Bedroom
- Level: Main
- Dimensions: 10`1" x 8`6"
Bedroom
- Level: Main
- Dimensions: 10`10" x 8`5"
Bedroom
- Level: Lower
- Dimensions: 13`7" x 14`4"
Other
- Level: Main
- Dimensions: 8`8" x 4`11"
Other
- Level: Lower
- Dimensions: 8`8" x 5`1"
Dining room
- Level: Main
- Dimensions: 10`11" x 9`10"
Eat in kitchen
- Level: Main
- Dimensions: 11`0" x 11`5"
Other
- Level: Main
- Dimensions: 11`6" x 6`8"
Family room
- Level: Lower
- Dimensions: 18`8" x 12`3"
Living room
- Level: Main
- Dimensions: 15`4" x 14`1"
Storage
- Level: Lower
- Dimensions: 11`4" x 7`1"
Walk in closet
- Level: Lower
- Dimensions: 11`10" x 5`1"
Heating
- Forced Air
Cooling
- Central Air
Appliances
- Included: Dishwasher, Electric Range, Refrigerator, Washer/Dryer
- Laundry: In Basement
Features
- Ceiling Fan(s)
- Flooring: Carpet, Hardwood, Laminate
- Windows: Window Coverings
- Basement: Full
- Has fireplace: No
- Fireplace features: None
Interior area
- Total interior livable area: 1,017 sqft
- Finished area above ground: 1,017
Property
Parking
- Total spaces: 1
- Parking features: Single Garage Detached
- Garage spaces: 1
Features
- Levels: Bi-Level
- Stories: 1
- Patio & porch: None
- Exterior features: Private Yard
- Fencing: Fenced
- Frontage length: 9.14M 30`0"
Lot
- Size: 3,049 Square Feet
- Features: Back Lane, Level
Details
- Parcel number: 101136098
- Zoning: R-CG
Construction
Type & style
- Home type: SingleFamily
- Property subtype: Single Family Residence
Materials
- Vinyl Siding, Wood Frame
- Foundation: Concrete Perimeter
- Roof: Asphalt
Condition
- New construction: No
- Year built: 1992
Community & HOA
Community
- Features: Park, Playground, Sidewalks, Street Lights, Tennis Court(s)
- Subdivision: Erin Woods
HOA
- Has HOA: No
Location
- Region: Calgary
Financial & listing details
- Price per square foot: C$462/sqft
- Date on market: 6/8/2026
- Inclusions: FRIDGE, STOVE, DISHWASHER, WASHER, DRYER, WINDOW DRAPS (BLACK OUT, BLINDS)
Dan Farrar, Associate
Dan Farrar, Associate
(403) 714-1493
By pressing Contact Agent, you agree that the real estate professional identified above may call/text you about your search, which may involve use of automated means and pre-recorded/artificial voices. You don't need to consent as a condition of buying any property, goods, or services. Message/data rates may apply. You also agree to our Terms of Use. Zillow does not endorse any real estate professionals. We may share information about your recent and future site activity with your agent to help them understand what you're looking for in a home.
Price history
Price history is unavailable.
Public tax history
Tax history is unavailable.
Climate risks
Neighborhood: Erin Woods
Nearby schools
GreatSchools rating
No schools nearby
We couldn't find any schools near this home.
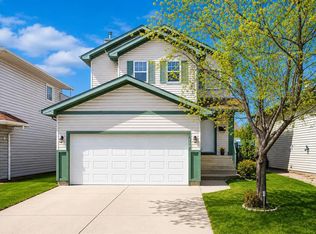
- C$529,8003 bd3 ba1.5k sqft179 E Erin Park Dr SE, Calgary, AB T2B3L5For Sale
- C$499,9003 bd3 ba1.3k sqft655 N Erin Woods Dr SE, Calgary, AB T2B3L1For Sale

- C$550,0004 bd2 ba1.7k sqft8 N Erin Meadow Way SE, Calgary, AB T2B3A2For Sale
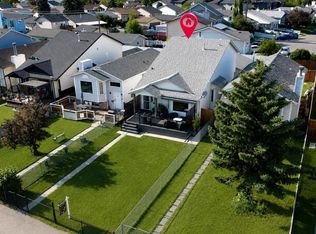
- C$--3 bd1 ba-- sqft239 Erin Meadow Clos S, Calgary, AB T2B3E6Off Market
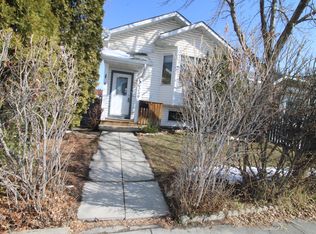
- C$474,9006 bd3 ba1.1k sqft27 W Erin Grove Ct SE, Calgary, AB T2B3A8For Sale
- C$505,0004 bd2 ba1k sqft228 W Erin Woods Dr SE, Calgary, AB T2B3B9For Sale
- C$475,0003 bd2 ba1.1k sqft232 W Erin Woods Dr SE, Calgary, AB T2B3B9For Sale
- C$470,0004 bd2 ba888 sqft215 Erin Woods Dr SE, Calgary, AB T2B2V7For Sale
Similar homes
- C$470,0004 bd2 ba888 sqft215 Erin Woods Dr SE, Calgary, AB T2B 2V7For Sale
 MLS ID #A2326721, Maria Araiza Macias, Associate, Prep Centro. courtesy of Pillar9 System
 - C$495,0003 bd3 ba1.1k sqft171 Erin Woods Dr SE, Calgary, AB T2B 2V7For Sale
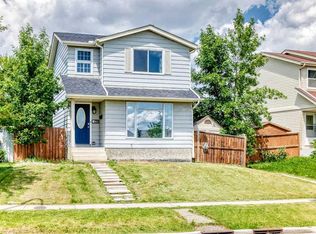 MLS ID #A2322817, Cain Nguyen, Associate, First Place Realty. courtesy of Pillar9 System
 - C$529,9004 bd3 ba1.1k sqft27 NW Erin Green Pl SE, Calgary, AB T2B 3C2For Sale
 MLS ID #A2318315, Vincent Phan, Associate, 2% Realty. courtesy of Pillar9 System
 - C$490,0003 bd2 ba1.2k sqft54 S Templegreen Rd NE, Calgary, AB T1Y 4Y8For Sale
 MLS ID #A2329713, Purnima Nalbo, Associate, Cir Realty. courtesy of Pillar9 System
 - C$499,0004 bd3 ba1.1k sqft111 S Martin Crossing Close NE, Calgary, AB T3J 3S2For SaleMLS ID #A2328519, Tushar Sharma, Associate, Creekside Realty. courtesy of Pillar9 System
- C$515,0003 bd2 ba1k sqft98 NW River Rock Way SE, Calgary, AB T2C 4H1For SaleMLS ID #A2329649, Kenwick Chui, Associate, Remax Innovations. courtesy of Pillar9 System
- C$465,0004 bd3 ba1k sqft84 E Falconridge Pl NE, Calgary, AB T3J 1A6For SaleMLS ID #A2314837, Kice Tanha, Associate, Century 21 Bravo Realty. courtesy of Pillar9 System
- C$509,9005 bd2 ba1k sqft1608 W 54th St SE, Calgary, AB T2A 1W8For SaleMLS ID #A2315226, Happe Dhillon, Associate, Re/Max Crown. courtesy of Pillar9 System
- C$527,9004 bd2 ba962 sqft3056 E 32a St SE, Calgary, AB T2B 0T3For SaleMLS ID #A2314462, Joshua O'brien, Associate, Real Broker. courtesy of Pillar9 System
- C$499,5004 bd2 ba1.4k sqft173 W Martin Crossing Cres NE, Calgary, AB T3J 3T1For SaleMLS ID #A2327437, Immy Gangji, Associate, Cir Realty. courtesy of Pillar9 System
- C$480,0003 bd2 ba949 sqft60 W Ogmoor Cres SE, Calgary, AB T2C 2E9For SaleMLS ID #A2321217, Tommy Nguyen, Associate, Exp Realty. courtesy of Pillar9 System
- C$449,9004 bd2 ba990 sqft2007 S Olympia Dr SE, Calgary, AB T2C 1H6For SaleMLS ID #A2315695, Sam Patel, Associate, Exp Realty. courtesy of Pillar9 System
- C$450,0004 bd2 ba960 sqft18 SE Martinview Cres NE, Calgary, AB T3J 2S2For SaleMLS ID #A2311894, Justin Havre, Associate, Exp Realty. courtesy of Pillar9 System
- C$535,0004 bd3 ba1.1k sqft1012 SW Riddell Pl SE, Calgary, AB T2A 1Y5For SaleMLS ID #A2322666, Jinder Sidhu, Associate, Re/Max Real Estate (Mountain View). courtesy of Pillar9 System
- C$439,9003 bd2 ba844 sqft57 W San Diego Way NE, Calgary, AB T1Y 7A5For SaleMLS ID #A2324152, Steve Inman, Associate, Century 21 Bravo Realty. courtesy of Pillar9 System
- C$489,0005 bd2 ba972 sqft11 N Martinwood Rd NE, Calgary, AB T3J 3G6For SaleMLS ID #A2309678, Achalu Biri, Associate, Prep Realty Inc.. courtesy of Pillar9 System
- C$504,9003 bd3 ba1.1k sqft5132 SE Marian Way NE, Calgary, AB T2A 2Y4For SaleMLS ID #A2313211, Karissa Freund, Associate, Rhinorealty. courtesy of Pillar9 System
- C$499,0004 bd2 ba837 sqft171 SW Saddlemont Cres NE, Calgary, AB T3J 4R6For SaleMLS ID #A2319007, Harman Powar, Associate, Century 21 Bravo Realty. courtesy of Pillar9 System
- C$450,0003 bd2 ba988 sqft16 Martinridge Way E, Calgary, AB T3J 3C8For SaleMLS ID #A2318869, Vanessa Terado, Associate, First Place Realty. courtesy of Pillar9 System
- C$499,9005 bd2 ba887 sqft44 NW Castleridge Close NE, Calgary, AB T3J 1Y9For SaleMLS ID #A2312196, Gurpreet Ghuttora, Associate, Real Broker. courtesy of Pillar9 System
