Welcome to well established & family friendly Riverbend! This charming 4-level split detached home, located on a quiet inner street, offers 1,980 sq ft of developed space while presenting an opportunity for comfortable living & entertaining. As you step inside, be captivated by the tall ceilings, running from the inviting front living room & the dedicated dining area to the generously sized kitchen that is well equipped with plenty of arched shaker style cabinetry, an expansive wrap around counter space, & newer stainless appliances. Nearby, the flex space is perfectly set up with a built-in workstation while the spacious & sunny SE facing backyard (backing onto green space with a walking path & playground) is ready for all your outdoor activities & is just a sliding patio door away. Back inside, as you head upstairs, discover 2 well sized bedrooms with the master bedroom being nicely paired with a walk-in closet while having ample space for a king size bed, nightstands, & more. A tidy 4-piece full bathroom positioned smartly close by completes this level. A large family room & an additional 3-piece full bathroom (with laundry closet) is only a few steps away on the lower level. With larger windows & a gas fireplace acting as a focal point, this space was made for relaxing with friends/family or being a kids play area, home gym, or an ideal spot for your other hobbies. To further cover your needs & for added functionality, the developed basement, with its accommodating size, extra soundproofing (rockwool & sonopan materials in ceiling/interior walls), upgraded subfloor, & e-gress window, can easily be a 3rd bedroom, movie room, or a rec space. Additional features include; central air conditioning, newer furnace (2022), durable laminate flooring on main & lower floor, storage shed on the side of the home (dual access front & back), Ecobee thermostat, & a parking pad in the front. Beyond the home, be spoiled being walking distance to both K-6 schools in the community, Remington YMCA rec centre (with public library), & the many amenities that Riverbend & Quarry Park shopping centres have to offer (Co-op, Sobey’s & Original Joe’s just to name a few!). Enjoy the abundance of green spaces nearby including Carburn Park, Sue Higgins Park (w/ the largest off leash area in the city), & the Bow River pathways while the vast Deerfoot Meadows shopping area, Macleod Tr corridor (including Chinook Mall), Downtown, & the many business/industrial parks on the East side are all a short drive away. Quick access to Deerfoot Tr, Glenmore Tr, Macleod Tr, & Stoney Tr provides further convenience. This is an opportunity not to be missed & a great way to get into detached home ownership at an affordable price, come view this today!
For sale
C$515,000
98 NW River Rock Way SE, Calgary, AB T2C 4H1
3beds
1,026sqft
Single Family Residence
Built in 1993
4,356 Square Feet Lot
$-- Zestimate®
C$502/sqft
C$-- HOA
What's special
Quiet inner streetTall ceilingsDedicated dining areaGenerously sized kitchenArched shaker style cabinetryNewer stainless appliancesLarge family room
- 1 day |
- 14 |
- 2 |
Zillow last checked:
Listing updated:
Listed by:
Kenwick Chui, Associate,
Remax Innovations
Source: courtesy of Pillar9 System,MLS®#: A2329649 Originating MLS®#: Calgary
Originating MLS®#: CalgaryFacts & features
Interior
Bedrooms & bathrooms
- Bedrooms: 3
- Bathrooms: 2
- Full bathrooms: 2
Other
- Level: Upper
- Dimensions: 15`8" x 11`7"
Bedroom
- Level: Upper
- Dimensions: 12`1" x 9`0"
Bedroom
- Level: Basement
- Dimensions: 19`10" x 11`4"
Other
- Level: Upper
Other
- Level: Lower
Dining room
- Level: Main
- Dimensions: 10`5" x 8`11"
Family room
- Level: Lower
- Dimensions: 19`11" x 13`4"
Flex space
- Level: Main
- Dimensions: 9`11" x 9`11"
Kitchen
- Level: Main
- Dimensions: 10`9" x 9`1"
Living room
- Level: Main
- Dimensions: 13`1" x 11`6"
Heating
- Forced Air
Cooling
- Central Air
Appliances
- Included: Dishwasher, Dryer, Electric Stove, Range Hood, Refrigerator, Washer
- Laundry: In Bathroom, Lower Level, See Remarks
Features
- Ceiling Fan(s), High Ceilings, No Smoking Home, Open Floorplan, See Remarks, Storage, Walk-In Closet(s)
- Flooring: Carpet, Laminate
- Windows: Window Coverings
- Basement: Full
- Number of fireplaces: 1
- Fireplace features: Gas
Interior area
- Total interior livable area: 1,026 sqft
- Finished area above ground: 1,026
- Finished area below ground: 873
Property
Parking
- Total spaces: 1
- Parking features: Parking Pad
- Has uncovered spaces: Yes
Features
- Levels: 4 Level Split
- Stories: 1
- Patio & porch: Other
- Exterior features: Other, Private Yard, Storage
- Pool features: Community
- Fencing: Fenced
- Frontage length: 11.60M 38`1"
Lot
- Size: 4,356 Square Feet
- Features: Back Yard, Backs on to Park/Green Space, Front Yard, Landscaped, Treed
Details
- Parcel number: 112189522
- Zoning: R-CG
Construction
Type & style
- Home type: SingleFamily
- Property subtype: Single Family Residence
Materials
- Vinyl Siding, Wood Frame
- Foundation: Concrete Perimeter
- Roof: Asphalt Shingle
Condition
- New construction: No
- Year built: 1993
Community & HOA
Community
- Features: Golf, Park, Playground, Sidewalks, Street Lights
- Subdivision: Riverbend
HOA
- Has HOA: No
Location
- Region: Calgary
Financial & listing details
- Price per square foot: C$502/sqft
- Date on market: 7/15/2026
- Inclusions: TV mount in basement, Storage shed, Wardrobe in basement bedroom, garden boxes in backyard,
Kenwick Chui, Associate
Kenwick Chui, Associate
(403) 228-5557
By pressing Contact Agent, you agree that the real estate professional identified above may call/text you about your search, which may involve use of automated means and pre-recorded/artificial voices. You don't need to consent as a condition of buying any property, goods, or services. Message/data rates may apply. You also agree to our Terms of Use. Zillow does not endorse any real estate professionals. We may share information about your recent and future site activity with your agent to help them understand what you're looking for in a home.
Price history
Price history is unavailable.
Public tax history
Tax history is unavailable.
Climate risks
Neighborhood: Riverbend
Nearby schools
GreatSchools rating
No schools nearby
We couldn't find any schools near this home.
- C$599,9003 bd3 ba1.3k sqft42 S River Rock Rd SE, Calgary, AB T2C4H2For Sale

- C$600,0004 bd2 ba1k sqft60 NE River Rock Cir SE, Calgary, AB T2C4C3For Sale

- C$700,0003 bd3 ba1.7k sqft128 E Riverwood Close SE, Calgary, AB T2C3Z6For Sale
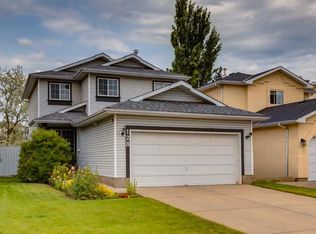
- C$1,7751 bd1 ba599 sqft120 Quarry Park Blvd SE #1532290, Calgary, AB T2C3G3For Rent

- C$2,2002 bd2 ba945 sqft120 Quarry Park Blvd SE #1532362, Calgary, AB T2C3G3For Rent
- C$1,6851 bd1 ba569 sqft120 Quarry Park Blvd SE #1425165, Calgary, AB T2C3G3For Rent
- C$--3 bd2 ba1.8k sqft120 Riverglen Park SE, Calgary, AB T2C3Z1Off Market
- C$760,0004 bd4 ba1.7k sqft90 N Riverview Cir SE, Calgary, AB T2C4K1For Sale
Similar homes
- C$529,9003 bd2 ba1.1k sqft22 Rivercrest Way SE, Calgary, AB T2C 4J8For Sale
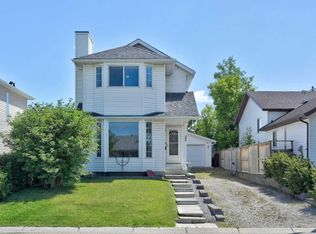 Century 21 Canada
 - C$539,0005 bd2 ba1.2k sqft71 N Riverglen Cres SE, Calgary, AB T2C 3J3For Sale
 MLS ID #A2329448, Peter Rallios, Associate, Cir Realty. courtesy of Pillar9 System
 - C$529,9003 bd2 ba1.1k sqft22 W Rivercrest Way SE, Calgary, AB T2C 4J8For Sale
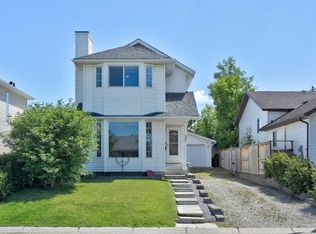 MLS ID #A2324517, Donna Gunn, Associate, Century 21 Bravo Realty. courtesy of Pillar9 System
 - C$569,9004 bd2 ba1k sqft19 N Riverbirch Rd SE, Calgary, AB T2C 3M4For Sale
 MLS ID #A2328647, Mike Star, Associate, Real Broker. courtesy of Pillar9 System
 - C$600,0004 bd2 ba1k sqft60 NE River Rock Cir SE, Calgary, AB T2C 4C3For SaleMLS ID #A2327814, Richmond Dino, Associate, Real Broker. courtesy of Pillar9 System
- C$620,0003 bd3 ba1.2k sqft44 Douglas Glen Cres SE, Calgary, AB T2Z 3M6For SaleMLS ID #A2329707, Rami Lalria, Associate, Real Broker. courtesy of Pillar9 System
- C$510,0006 bd2 ba1k sqft2714 S 74th Ave SE, Calgary, AB T2C 4M3For SaleMLS ID #A2326450, Liz Ismail, Associate, Cir Realty. courtesy of Pillar9 System
- C$479,9003 bd2 ba1.3k sqft95 NE Riverbrook Rd SE, Calgary, AB T2C 3P7For SaleMLS ID #A2327989, Dave Rhydderch, Associate, Re/Max First. courtesy of Pillar9 System
- C$549,9002 bd4 ba1.2k sqft464 Quarry Vlg SE, Calgary, AB T2C 5K1For SaleMLS ID #A2328940, Aleksey Julanov, Associate, Re/Max First. courtesy of Pillar9 System
- C$599,9003 bd3 ba1.3k sqft42 S River Rock Rd SE, Calgary, AB T2C 4H2For SaleMLS ID #A2303340, Anil Vashisht, Associate, Trec The Real Estate Company. courtesy of Pillar9 System
- C$525,0003 bd1 ba1.1k sqft126 S Douglas Glen Close SE, Calgary, AB T2Z 2N1For SaleMLS ID #A2322590, Melanie Cantius, Associate, Cir Realty. courtesy of Pillar9 System
- C$499,9003 bd2 ba1.3k sqft78 Queen Anne Close SE, Calgary, AB T2J 6E5For SaleMLS ID #A2328087, Eakbal Rhaman, Associate, Urban-Realty.Ca. courtesy of Pillar9 System
- C$499,0004 bd2 ba1.2k sqft864 W Queensland Dr SE, Calgary, AB T2J 6E6For SaleMLS ID #A2327675, Apryl Berranger, Associate, Re/Max Landan Real Estate. courtesy of Pillar9 System
- C$498,8883 bd2 ba990 sqft309 N Olympia Dr SE, Calgary, AB T2C 1H6For SaleMLS ID #A2319213, Mardy Anderson, Associate, Town Residential. courtesy of Pillar9 System
- C$547,0004 bd2 ba1k sqft1816 S Lynnover Rd SE, Calgary, AB T2C 1L3For SaleMLS ID #A2327168, Sid Merhi, Associate, Lpt Realty. courtesy of Pillar9 System
- C$549,9003 bd2 ba1.1k sqft427 E Queensland Rd SE, Calgary, AB T2J 3S5For SaleMLS ID #A2321841, Jad Chawl-Snan, Associate, Re/Max Complete Realty. courtesy of Pillar9 System
- C$510,0004 bd2 ba1.2k sqft7621 E 23rd St SE, Calgary, AB T2C 0Y2For SaleMLS ID #A2317042, Tarryn Hamilton, Associate, Re/Max Realty Professionals. courtesy of Pillar9 System
- C$500,0004 bd2 ba1.1k sqft7443 E Ogden Rd SE, Calgary, AB T2C 1B9For SaleMLS ID #A2320643, Geoffrey Gordon, Associate, Cir Realty. courtesy of Pillar9 System
- C$480,0003 bd2 ba949 sqft60 W Ogmoor Cres SE, Calgary, AB T2C 2E9For SaleMLS ID #A2321217, Tommy Nguyen, Associate, Exp Realty. courtesy of Pillar9 System
- C$640,0005 bd2 ba1.3k sqft7403 NE 20th St SE, Calgary, AB T2C 0P9For SaleMLS ID #A2328645, Mark John, Associate, Re/Max First. courtesy of Pillar9 System
