Beautifully updated home offering 2,367 SF of developed living space featuring a sunny WEST facing backyard, central AC and situated within walking distance to Riverbend School and the stunning Carburn Park. This thoughtfully designed home welcomes you into a large, tiled foyer leading into the bright and open main floor flooded with natural light and gleaming floors. The renovated kitchen, with access to the large covered deck, showcases timeless white cabinetry, quartz countertops, stainless steel appliances, large island with eating bar and built-in wine rack opening to the living room with cozy gas fireplace. A spacious dining area, powder room and conveniently located laundry room complete this level. Upstairs the primary bedroom comes complete with a walk-in closet and modern 3 piece ensuite. Two additional bedrooms which share a 4 piece bathroom are also found here. The basement is finished with a family room and ample storage. Outside, you will love the mature landscaping and covered deck for summer enjoyment - and a paved back alley which creates even more space between neighbours. Enjoy all that Riverbend has to offer where nature becomes part of your daily routine with miles of walking and bike paths along the Bow River, picnics in Carburn Park, all while maintaining convenient access to major transportation routes. The trendy Quarry Park shopping district is mere minutes away, offering contemporary retail and dining options. An exceptional family home... don't miss this fantastic opportunity! Book your showing today!
For sale
C$700,000
128 E Riverwood Close SE, Calgary, AB T2C 3Z6
3beds
1,743sqft
Single Family Residence
Built in 1991
4,356 Square Feet Lot
$-- Zestimate®
C$402/sqft
C$-- HOA
What's special
Sunny west facing backyardCentral acLarge tiled foyerGleaming floorsRenovated kitchenLarge covered deckTimeless white cabinetry
- 22 days |
- 56 |
- 2 |
Zillow last checked:
Listing updated:
Listed by:
Jeff Mikolajow, Associate,
Re/Max Complete Realty,
Shirley Mikolajow, Associate Broker,
Re/Max First
Source: courtesy of Pillar9 System,MLS®#: A2325811 Originating MLS®#: Calgary
Originating MLS®#: CalgaryFacts & features
Interior
Bedrooms & bathrooms
- Bedrooms: 3
- Bathrooms: 3
- Full bathrooms: 2
- 1/2 bathrooms: 1
Other
- Level: Second
- Dimensions: 15`11" x 11`11"
Bedroom
- Level: Second
- Dimensions: 11`1" x 9`8"
Bedroom
- Level: Second
- Dimensions: 9`11" x 11`4"
Other
- Level: Main
- Dimensions: 0`0" x 0`0"
Other
- Level: Second
- Dimensions: 0`0" x 0`0"
Other
- Level: Second
- Dimensions: 0`0" x 0`0"
Dining room
- Level: Main
- Dimensions: 15`0" x 11`5"
Family room
- Level: Basement
- Dimensions: 23`11" x 24`11"
Kitchen
- Level: Main
- Dimensions: 11`6" x 16`0"
Laundry
- Level: Main
- Dimensions: 6`1" x 7`4"
Living room
- Level: Main
- Dimensions: 16`0" x 20`6"
Heating
- Forced Air, Natural Gas
Cooling
- Central Air
Appliances
- Included: Dishwasher, Dryer, Electric Stove, Microwave Hood Fan, Refrigerator, Washer
- Laundry: Main Level
Features
- Breakfast Bar, Closet Organizers, Kitchen Island, Open Floorplan, Quartz Counters, Storage, Walk-In Closet(s)
- Flooring: Carpet, Laminate, Linoleum, Tile
- Basement: Full
- Number of fireplaces: 1
- Fireplace features: Gas
Interior area
- Total interior livable area: 1,743 sqft
- Finished area above ground: 1,743
- Finished area below ground: 624
Video & virtual tour
Property
Parking
- Total spaces: 4
- Parking features: Double Garage Attached, Driveway, Garage Door Opener, Garage Faces Front
- Attached garage spaces: 2
- Has uncovered spaces: Yes
Features
- Levels: Two,2 Storey
- Stories: 1
- Patio & porch: Deck
- Exterior features: Private Entrance
- Fencing: Fenced
- Frontage length: 11.43M 37`6"
Lot
- Size: 4,356 Square Feet
- Features: Back Lane, Back Yard, Landscaped, Rectangular Lot, Treed
Details
- Parcel number: 112798830
- Zoning: R-CG
Construction
Type & style
- Home type: SingleFamily
- Property subtype: Single Family Residence
Materials
- Vinyl Siding
- Foundation: Concrete Perimeter
- Roof: Asphalt Shingle
Condition
- New construction: No
- Year built: 1991
Community & HOA
Community
- Features: Park, Playground
- Subdivision: Riverbend
HOA
- Has HOA: No
Location
- Region: Calgary
Financial & listing details
- Price per square foot: C$402/sqft
- Date on market: 7/2/2026
- Date available: 08/25/2026
- Inclusions: N/A
Jeff Mikolajow, Associate
Jeff Mikolajow, Associate
(403) 852-4222
By pressing Contact Agent, you agree that the real estate professional identified above may call/text you about your search, which may involve use of automated means and pre-recorded/artificial voices. You don't need to consent as a condition of buying any property, goods, or services. Message/data rates may apply. You also agree to our Terms of Use. Zillow does not endorse any real estate professionals. We may share information about your recent and future site activity with your agent to help them understand what you're looking for in a home.
Price history
Price history is unavailable.
Public tax history
Tax history is unavailable.
Climate risks
Neighborhood: Riverbend
Getting around
44 / 100
Car-DependentNearby schools
GreatSchools rating
No schools nearby
We couldn't find any schools near this home.
- C$--3 bd2 ba1.8k sqft120 Riverglen Park SE, Calgary, AB T2C3Z1Off Market
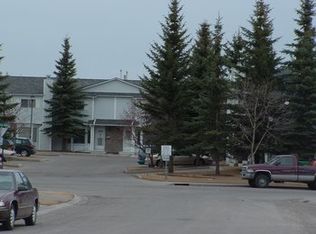
- C$---- bd-- ba-- sqft20 Rivervalley Dr SE, Calgary, AB T2C3K6Off Market
- C$599,9003 bd3 ba1.3k sqft42 S River Rock Rd SE, Calgary, AB T2C4H2For Sale

- C$619,9003 bd3 ba1.7k sqft244 E Riverglen Pl SE, Calgary, AB T2C3T4For Sale

- C$864,9005 bd4 ba2.2k sqft73 N Riverview Close SE, Calgary, AB T2C4C5For Sale
- C$760,0004 bd4 ba1.7k sqft90 N Riverview Cir SE, Calgary, AB T2C4K1For Sale
- C$728,0003 bd4 ba1.6k sqft144 N Riverstone Cres SE, Calgary, AB T2C4A3For Sale
- C$515,0003 bd2 ba1k sqft98 NW River Rock Way SE, Calgary, AB T2C4H1For Sale
Similar homes
- C$619,9003 bd3 ba1.7k sqft244 E Riverglen Pl SE, Calgary, AB T2C 3T4For SaleMLS ID #A2322258, Eakbal Rhaman, Associate, Urban-Realty.Ca. courtesy of Pillar9 System
- C$735,0004 bd4 ba1.8k sqft152 E Douglas Glen Mews SE, Calgary, AB T2Z 2M9For Sale
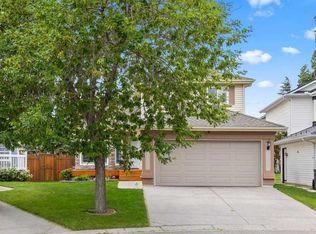 MLS ID #A2325722, Olena Sobkovych, Associate, Cir Realty. courtesy of Pillar9 System
 - C$715,0004 bd2 ba1.2k sqft241 E Allan Cres SE, Calgary, AB T2J 0T3For Sale
 MLS ID #A2330621, Amanda Hancock, Associate, Re/Max First. courtesy of Pillar9 System
 - C$515,0003 bd2 ba1k sqft98 NW River Rock Way SE, Calgary, AB T2C 4H1For Sale
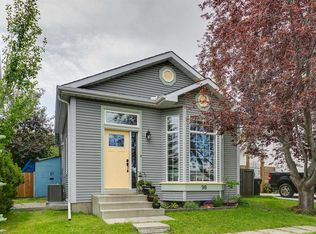 MLS ID #A2329649, Kenwick Chui, Associate, Remax Innovations. courtesy of Pillar9 System
 - C$699,9003 bd2 ba1.6k sqft228 E Brookgreen Dr SW, Calgary, AB T2W 2T8For SaleMLS ID #A2321186, Randy Gallant, Associate, Exp Realty. courtesy of Pillar9 System
- C$675,0003 bd4 ba1.5k sqft2705 N 11th Ave SE, Calgary, AB T2A 0E5For SaleMLS ID #A2323160, Renee Mackenzie, Associate, Hope Street Real Estate Corp.. courtesy of Pillar9 System
- C$639,9003 bd3 ba1.9k sqft145 N Marquis Cmn SE, Calgary, AB T3M 1N7For SaleMLS ID #A2331638, Malvinder Tiwana, Associate, Grand Realty. courtesy of Pillar9 System
- C$679,9003 bd4 ba1.9k sqft27 NW Brightoncrest Cmn SE, Calgary, AB T2Z 0N8For SaleMLS ID #A2323162, Shubraj Rakhra, Associate, Urban-Realty.Ca. courtesy of Pillar9 System
- C$679,0003 bd4 ba1.7k sqft87 E Elgin Dr SE, Calgary, AB T2Z 4H1For SaleMLS ID #A2318620, Jennifer Handley, Associate, Re/Max First. courtesy of Pillar9 System
- C$699,9004 bd4 ba1.9k sqft109 SE Shawbrooke Close SW, Calgary, AB T2Y 3A6For SaleMLS ID #A2317532, Scott Henry, Associate, Re/Max Realty Professionals. courtesy of Pillar9 System
- C$735,0003 bd4 ba1.7k sqft79 W Millside Cres SW, Calgary, AB T2Y 2P1For SaleMLS ID #A2323943, Tanya D'abadie, Associate, Century 21 Bamber Realty Ltd.. courtesy of Pillar9 System
- C$674,9003 bd4 ba1.7k sqft76 E Cranfield Pl SE, Calgary, AB T3M 1B3For SaleMLS ID #A2320295, Teresa Macneill, Associate, Real Estate Professionals Inc.. courtesy of Pillar9 System
- C$685,0004 bd4 ba1.9k sqft509 S New Brighton Dr SE, Calgary, AB T2Z 0N9For SaleMLS ID #A2320525, Amandeep Sidhu, Associate, Trec The Real Estate Company. courtesy of Pillar9 System
- C$695,0005 bd3 ba1.3k sqft208 S Woodpark Pl SW, Calgary, AB T2W 2S5For SaleMLS ID #A2318581, Don Wong, Associate, 2% Realty. courtesy of Pillar9 System
- C$675,0004 bd4 ba1.5k sqft304 N Shawcliffe Cir SW, Calgary, AB T2Y 1A4For SaleMLS ID #A2325136, Jayna Phillips, Associate, The Real Estate District. courtesy of Pillar9 System
- C$849,9006 bd4 ba1.9k sqft116 E Sun Harbour Way SE, Calgary, AB T2X 3C2For SaleMLS ID #A2330763, Jamie Newton, Associate, Re/Max First. courtesy of Pillar9 System
- C$649,9003 bd3 ba1.5k sqft20 E Somercrest Grv SW, Calgary, AB T2Y 3M1For SaleMLS ID #A2317058, Mona Kapoor, Associate, Real Estate Professionals Inc.. courtesy of Pillar9 System
- C$789,9005 bd3 ba1.4k sqft10219 E 7th St SW, Calgary, AB T2W 0G2For SaleMLS ID #A2328394, Ryan Jacques, Associate, Re/Max First. courtesy of Pillar9 System
- C$699,0006 bd3 ba1.2k sqft584 E Woodhill Pl SW, Calgary, AB T2W 3L5For SaleMLS ID #A2320553, Josie Kirkpatrick, Associate, Real Estate Professionals Inc.. courtesy of Pillar9 System
- C$799,0004 bd2 ba1k sqft352 S 86th Ave SE, Calgary, AB T2H 1N7For SaleMLS ID #A2329560, Lee-Ann Coverly, Associate, Exp Realty. courtesy of Pillar9 System
