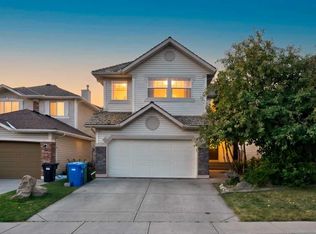
SHOWS 10 OUT OF 10! Welcome to this BEAUTIFULLY MAINTAINED TWO-STOREY HOME nestled in the highly desirable community of RIVERBEND, where scenic natural surroundings meet everyday convenience. Offering over 2,400 SQ. FT. OF DEVELOPED LIVING SPACE, this exceptional family home features 4 BEDROOMS, 3.5 BATHROOMS, A FULLY FINISHED BASEMENT, DOUBLE ATTACHED GARAGE, and a functional floor plan designed for comfortable family living. Step inside to discover a bright and inviting main floor featuring RICH HARDWOOD FLOORING, an open and functional layout, and multiple living spaces perfect for both entertaining and everyday life. The spacious family room is highlighted by a COZY WOOD BURNING FIREPLACE, while the formal dining room provides the ideal setting for hosting family gatherings. The well-appointed kitchen offers STAINLESS STEEL APPLIANCES, including a NEW ELECTRIC RANGE, abundant cabinetry, generous counter space, and a sunny breakfast nook with SOARING VAULTED CEILINGS that fills the space with natural light. Patio doors lead to the REAR DECK, creating a seamless indoor-outdoor living experience. A convenient 2-PIECE BATHROOM WITH MAIN FLOOR LAUNDRY, complete with a NEW WASHER AND DRYER, completes the main level. The upper floor has been beautifully refreshed with NEW LUXURY VINYL PLANK (LVP) FLOORING and FRESHLY PAINTED WALLS, creating a modern and move-in-ready feel. The spacious PRIMARY SUITE features a walk-in closet and a private 4-PIECE ENSUITE, while two additional generously sized bedrooms and another full bathroom provide plenty of space for family or guests. The FULLY FINISHED BASEMENT, PROFESSIONALLY UPDATED IN 2025, showcases NEW LUXURY VINYL PLANK FLOORING, FRESH PAINT, and TWO LARGE WINDOWS that allow abundant natural light to brighten the space. This versatile lower level offers a spacious recreation and games room, a flexible room, a den, a full 3-PIECE BATHROOM, and excellent storage, making it ideal for a home theatre, gym, office, guest accommodations, or multi-generational living. Outside, you'll love the beautifully landscaped backyard designed for year-round enjoyment. Relax or entertain under the GAZEBO WITH SUNSHADE, unwind on the REAR DECK, or enjoy the charm of TWO MATURE FRUIT-BEARING PLUM TREES AND AN APPLE TREE. The welcoming FRONT DECK adds curb appeal and provides another inviting outdoor space to enjoy your morning coffee. Additional features include a CENTRAL VACUUM SYSTEM, WINDOW COVERINGS, and CURTAIN RODS, making this home truly move-in ready. Significant updates provide added peace of mind, including a NEW ROOF INSTALLED IN NOVEMBER 2023, ensuring years of worry-free ownership. This home is located NEAR SCHOOLS AND BUS STOP, making school drop-offs and daily commuting incredibly convenient. Residents also enjoy easy access to scenic walking and biking pathways, parks, the Bow River, shopping, restaurants and major roadways, all while living in one of Calgary's premier master-planned communities. BOOK YOUR SHOWING TODAY!
For sale
C$728,000
144 N Riverstone Cres SE, Calgary, AB T2C 4A3
3beds
1,647sqft
Single Family Residence
Built in 1991
4,791 Square Feet Lot
$-- Zestimate®
C$442/sqft
C$-- HOA
What's special
Beautifully maintained two-storey homeFully finished basementDouble attached garageRich hardwood flooringOpen and functional layoutSpacious family roomCozy wood burning fireplace
- 1 day |
- 10 |
- 0 |
Zillow last checked:
Listing updated:
Listed by:
Peter Pasion, Associate,
Cir Realty,
Zonia Pasion, Associate,
Cir Realty
Source: courtesy of Pillar9 System,MLS®#: A2330530 Originating MLS®#: Calgary
Originating MLS®#: CalgaryFacts & features
Interior
Bedrooms & bathrooms
- Bedrooms: 3
- Bathrooms: 4
- Full bathrooms: 3
- 1/2 bathrooms: 1
Bedroom
- Level: Upper
- Dimensions: 11`3" x 9`4"
Bedroom
- Level: Upper
- Dimensions: 14`1" x 8`11"
Other
- Level: Upper
- Dimensions: 14`11" x 11`11"
Other
- Level: Main
- Dimensions: 8`4" x 8`0"
Other
- Level: Upper
- Dimensions: 8`5" x 4`11"
Other
- Level: Basement
- Dimensions: 10`1" x 4`7"
Other
- Level: Upper
- Dimensions: 6`8" x 5`7"
Breakfast nook
- Level: Main
- Dimensions: 13`1" x 8`3"
Den
- Level: Basement
- Dimensions: 10`1" x 4`9"
Dining room
- Level: Main
- Dimensions: 11`11" x 9`9"
Other
- Level: Main
- Dimensions: 7`2" x 6`9"
Family room
- Level: Main
- Dimensions: 15`1" x 12`5"
Flex space
- Level: Basement
- Dimensions: 12`3" x 11`2"
Game room
- Level: Basement
- Dimensions: 18`2" x 17`8"
Kitchen
- Level: Main
- Dimensions: 10`9" x 9`5"
Living room
- Level: Main
- Dimensions: 12`4" x 11`11"
Other
- Level: Main
- Dimensions: 8`10" x 6`1"
Walk in closet
- Level: Upper
- Dimensions: 5`7" x 5`7"
Heating
- Forced Air, Natural Gas
Cooling
- None
Appliances
- Included: Dishwasher, Electric Range, Range Hood, Refrigerator, See Remarks, Washer/Dryer
- Laundry: In Bathroom, Main Level
Features
- Central Vacuum, No Animal Home, No Smoking Home, Open Floorplan, Quartz Counters, See Remarks, Storage, Vaulted Ceiling(s), Walk-In Closet(s)
- Flooring: Ceramic Tile, Hardwood
- Windows: Vinyl Windows
- Basement: Full
- Number of fireplaces: 2
- Fireplace features: Basement, Electric, Family Room, Wood Burning
Interior area
- Total interior livable area: 1,647 sqft
- Finished area above ground: 1,647
- Finished area below ground: 754
Video & virtual tour
Property
Parking
- Total spaces: 4
- Parking features: Double Garage Attached
- Attached garage spaces: 2
Features
- Levels: Two,2 Storey
- Stories: 1
- Patio & porch: Deck, Front Porch, Patio
- Exterior features: Private Yard
- Fencing: Fenced
- Frontage length: 12.26M 40`3"
Lot
- Size: 4,791 Square Feet
- Features: Back Yard, Few Trees, Rectangular Lot, See Remarks
Details
- Parcel number: 112755450
- Zoning: R-CG
Construction
Type & style
- Home type: SingleFamily
- Property subtype: Single Family Residence
Materials
- Vinyl Siding, Wood Frame, Wood Siding
- Foundation: Concrete Perimeter
- Roof: Asphalt Shingle
Condition
- New construction: No
- Year built: 1991
Community & HOA
Community
- Features: Park, Playground
- Subdivision: Riverbend
HOA
- Has HOA: No
Location
- Region: Calgary
Financial & listing details
- Price per square foot: C$442/sqft
- Date on market: 7/23/2026
- Inclusions: NONE
Peter Pasion, Associate
Peter Pasion, Associate
(403) 291-4440
By pressing Contact Agent, you agree that the real estate professional identified above may call/text you about your search, which may involve use of automated means and pre-recorded/artificial voices. You don't need to consent as a condition of buying any property, goods, or services. Message/data rates may apply. You also agree to our Terms of Use. Zillow does not endorse any real estate professionals. We may share information about your recent and future site activity with your agent to help them understand what you're looking for in a home.
Price history
Price history is unavailable.
Public tax history
Tax history is unavailable.
Climate risks
Neighborhood: Riverbend
Nearby schools
GreatSchools rating
No schools nearby
We couldn't find any schools near this home.
- C$--3 bd2 ba1.8k sqft120 Riverglen Park SE, Calgary, AB T2C3Z1Off Market
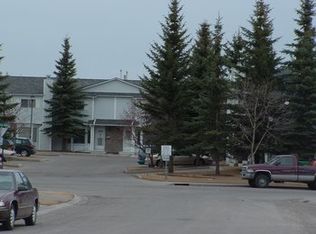
- C$619,9003 bd3 ba1.7k sqft244 E Riverglen Pl SE, Calgary, AB T2C3T4For Sale

- C$264,9003 bd3 ba1.8k sqft9090 24th St SE #10, Calgary, AB T2C2H4For Sale
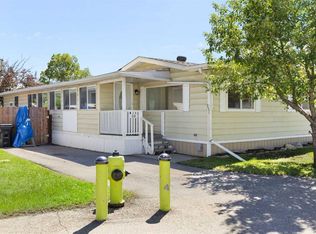
- C$515,0003 bd2 ba1k sqft98 NW River Rock Way SE, Calgary, AB T2C4H1For Sale
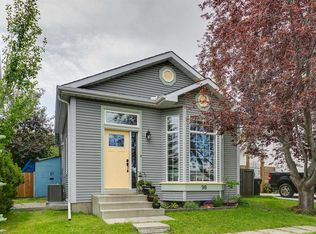
- C$700,0003 bd3 ba1.7k sqft128 E Riverwood Close SE, Calgary, AB T2C3Z6For Sale
- C$599,9003 bd3 ba1.3k sqft42 S River Rock Rd SE, Calgary, AB T2C4H2For Sale
- C$649,9004 bd4 ba1.3k sqft149 Riverglen Close SE, Calgary, AB T2C3W3For Sale
- C$529,9003 bd2 ba1.1k sqft22 W Rivercrest Way SE, Calgary, AB T2C4J8For Sale
Similar homes
- C$649,9004 bd4 ba1.3k sqft149 Riverglen Close SE, Calgary, AB T2C 3W3For Sale
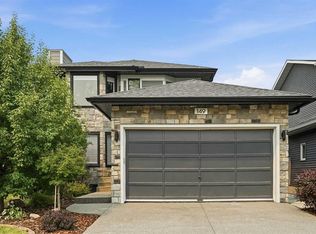 MLS ID #A2331522, Shawn Lukacsy, Associate, Charles. courtesy of Pillar9 System
 - C$759,9004 bd3 ba2.3k sqft137 E Douglas Glen Mnr SE, Calgary, AB T2Z 3Y5For Sale
 MLS ID #A2332193, Jaskaran Sekhon, Associate, Maxwell Central. courtesy of Pillar9 System
 - C$679,9994 bd4 ba1.3k sqft29 NE Douglas Glen Cres SE, Calgary, AB T2Z 3M6For Sale
 MLS ID #A2331442, Arjit Brar, Associate, Real Broker. courtesy of Pillar9 System
 - C$724,9003 bd3 ba1.1k sqft9511 E Academy Dr SE, Calgary, AB T2J 1A6For Sale
 MLS ID #A2331690, Jillaine Carlin, Associate, Re/Max Landan Real Estate. courtesy of Pillar9 System
 - C$689,0003 bd4 ba1.6k sqft2509 Douglas Woods Line SE, Calgary, AB T2Z 1L3For SaleMLS ID #A2331643, Sam Kim, Associate, Cir Realty. courtesy of Pillar9 System
- C$699,0006 bd3 ba1.4k sqft3569 NE Douglas Woods Hts SE, Calgary, AB T2Z 2G3For SaleMLS ID #A2330585, Karen Blair, Associate, Real Estate Professionals Inc.. courtesy of Pillar9 System
- C$700,0003 bd3 ba1.7k sqft128 E Riverwood Close SE, Calgary, AB T2C 3Z6For SaleMLS ID #A2325811, Jeff Mikolajow, Associate, Re/Max Complete Realty. courtesy of Pillar9 System
- C$799,9004 bd3 ba1.7k sqft420 NE Douglasbank Ct SE, Calgary, AB T2Z 1X1For SaleMLS ID #A2331898, Dawn Herron Maser, Associate, Real Broker. courtesy of Pillar9 System
- C$550,0003 bd3 ba998 sqft96 N Rivercrest Cres SE, Calgary, AB T2C 4J7For SaleMLS ID #A2331746, Britt Abbey, Associate, Remax Innovations. courtesy of Pillar9 System
- C$495,0005 bd3 ba1.2k sqft67 E Rivercrest Cir SE, Calgary, AB T2C 4G4For SaleMLS ID #A2331249, Alexandria Stewart, Associate Broker, Jayman Realty Inc.. courtesy of Pillar9 System
- C$729,9003 bd3 ba1.6k sqft135 SW Douglas Woods Hl SE, Calgary, AB T2Z 3B2For SaleMLS ID #A2330200, Varuni Dias Nagahawatta, Associate, Cir Realty. courtesy of Pillar9 System
- C$700,0005 bd2 ba1k sqft9408 W 5th St SE, Calgary, AB T2J 1K5For SaleMLS ID #A2329909, Michael Standcumbe, Associate, Cir Realty. courtesy of Pillar9 System
- C$760,0004 bd4 ba1.7k sqft90 N Riverview Cir SE, Calgary, AB T2C 4K1For SaleMLS ID #A2301368, Cathrine Watson, Associate, Comox Realty. courtesy of Pillar9 System
- C$735,0004 bd4 ba1.8k sqft152 E Douglas Glen Mews SE, Calgary, AB T2Z 2M9For SaleMLS ID #A2325722, Olena Sobkovych, Associate, Cir Realty. courtesy of Pillar9 System
- C$759,0004 bd4 ba1.8k sqft103 Riverside Way SE, Calgary, AB T2C 3V8For SaleMLS ID #A2327162, Nina Jiang, Associate, Homecare Realty Ltd.. courtesy of Pillar9 System
- C$760,0003 bd3 ba1.8k sqft217 N Douglas Glen Close SE, Calgary, AB T2Z 2V7For SaleMLS ID #A2324900, Patrick Murray, Associate, Coldwell Banker Mountain Central. courtesy of Pillar9 System
- C$619,9003 bd3 ba1.7k sqft244 E Riverglen Pl SE, Calgary, AB T2C 3T4For SaleMLS ID #A2322258, Eakbal Rhaman, Associate, Urban-Realty.Ca. courtesy of Pillar9 System
- C$599,9003 bd3 ba1.3k sqft42 S River Rock Rd SE, Calgary, AB T2C 4H2For SaleMLS ID #A2303340, Anil Vashisht, Associate, Trec The Real Estate Company. courtesy of Pillar9 System
- C$739,9004 bd3 ba1k sqft9532 SW Allison Dr SE, Calgary, AB T2J 1B5For SaleMLS ID #A2330508, Amit Punn, Associate, Lpt Realty. courtesy of Pillar9 System
- C$699,9004 bd3 ba1.1k sqft1376 NW Lake Sylvan Dr SE, Calgary, AB T2J 3C8For SaleMLS ID #A2330473, Matthew Mychajliv, Associate, Cir Realty. courtesy of Pillar9 System
