SIGNIFICANT PRICE REDUCTION!! Meticulously maintained and beautifully presented, this bright and inviting home offers an exceptional blend of comfort and functionality. Pride of ownership is evident throughout, with every detail carefully cared for. The impressive VAULTED CEILINGS create an open, airy feel, while large windows fill the home with NATURAL LIGHT. The thoughtfully designed layout features 3 bedrooms, 3.5 bathrooms and a fully developed basement, providing plenty of space for family living, entertaining, or a home office. Step outside to discover GATED PARKING with a concrete pad and convenient back lane access, offering secure and easy space for your RV, trailer, boat, or additional vehicles—A RARE AND HIGHLY DESIRED feature. Situated on a quiet street in the highly desirable community of Douglasdale, you'll enjoy the convenience of being just minutes from the golf course, parks, pathways, schools, shopping, and other amenities. This move-in-ready home offers the perfect combination of location, space, functionality, and timeless appeal. Don't miss this outstanding opportunity!
For sale
C$659,000
2509 Douglas Woods Line SE, Calgary, AB T2Z 1L3
3beds
1,676sqft
Single Family Residence
Built in 1986
5,227 Square Feet Lot
$-- Zestimate®
C$393/sqft
C$-- HOA
What's special
Bright and inviting homeImpressive vaulted ceilingsThoughtfully designed layoutFully developed basementConvenient back lane accessQuiet street
- 61 days
- 26
- 3
Zillow last checked:
Listing updated:
Listed by:
Sam Kim, Associate,
Cir Realty
Source: courtesy of Pillar9 System,MLS®#: A2331643 Originating MLS®#: Calgary
Originating MLS®#: CalgaryFacts & features
Interior
Bedrooms & bathrooms
- Bedrooms: 3
- Bathrooms: 4
- Full bathrooms: 3
- 1/2 bathrooms: 1
Bedroom
- Level: Upper
- Dimensions: 12`9" x 8`8"
Bedroom
- Level: Upper
- Dimensions: 12`5" x 8`8"
Other
- Level: Upper
- Dimensions: 14`2" x 11`8"
Other
- Level: Upper
- Dimensions: 7`6" x 4`10"
Other
- Level: Main
- Dimensions: 7`1" x 3`11"
Other
- Level: Basement
- Dimensions: 11`8" x 8`8"
Other
- Level: Upper
- Dimensions: 11`10" x 4`11"
Breakfast nook
- Level: Main
- Dimensions: 12`1" x 9`6"
Den
- Level: Basement
- Dimensions: 14`4" x 9`5"
Dining room
- Level: Main
- Dimensions: 12`2" x 8`8"
Other
- Level: Main
- Dimensions: 5`8" x 4`5"
Family room
- Level: Main
- Dimensions: 16`3" x 11`10"
Other
- Level: Basement
- Dimensions: 19`4" x 18`8"
Other
- Level: Basement
- Dimensions: 18`7" x 14`7"
Kitchen
- Level: Main
- Dimensions: 9`4" x 10`0"
Laundry
- Level: Main
- Dimensions: 5`1" x 5`5"
Living room
- Level: Main
- Dimensions: 17`8" x 12`3"
Heating
- Forced Air, Natural Gas
Cooling
- None
Appliances
- Included: Dishwasher, Electric Stove, Garage Control(s), Microwave, Range Hood, Refrigerator, Washer/Dryer
- Laundry: Laundry Room, Main Level
Features
- Ceiling Fan(s), Closet Organizers, Granite Counters, No Animal Home, No Smoking Home, Storage, Vaulted Ceiling(s)
- Flooring: Hardwood, Laminate, Tile
- Windows: Skylight(s), Window Coverings
- Basement: Full
- Number of fireplaces: 1
- Fireplace features: Wood Burning
Interior area
- Total interior livable area: 1,676 sqft
Property
Parking
- Total spaces: 4
- Parking features: Double Garage Attached, Driveway
- Attached garage spaces: 2
- Has uncovered spaces: Yes
Features
- Levels: Two,2 Storey Split
- Stories: 1
- Patio & porch: Deck, Enclosed
- Exterior features: BBQ gas line, Storage
- Fencing: Fenced
- Frontage length: 15.40M 50`6"
Lot
- Size: 5,227 Square Feet
- Features: Back Lane, Corner Lot, Front Yard, Landscaped
Details
- Parcel number: 112266395
- Zoning: R-CG
Construction
Type & style
- Home type: SingleFamily
- Property subtype: Single Family Residence
Materials
- Stone, Vinyl Siding, Wood Frame
- Foundation: Concrete Perimeter
- Roof: Asphalt Shingle
Condition
- New construction: No
- Year built: 1986
Community & HOA
Community
- Features: Golf, Park, Playground, Sidewalks, Street Lights
- Subdivision: Douglasdale/Glen
HOA
- Has HOA: No
Location
- Region: Calgary
Financial & listing details
- Price per square foot: C$393/sqft
- Date on market: 7/24/2026
- Inclusions: N/A
Price history
Price history is unavailable.
Public tax history
Tax history is unavailable.
Climate risks
Neighborhood: Douglasdale
Nearby schools
GreatSchools rating
No schools nearby
We couldn't find any schools near this home.
- C$829,9004 bd3 ba2k sqft131 NE Douglas Woods Pl SE, Calgary, AB T2Z1K3For Sale

- C$--2 bd1 ba1.2k sqft11512 Douglas Woods Rise SE #1A, Calgary, AB T2Z1Z9Off Market

- C$674,9003 bd3 ba1.4k sqft49 N Douglasbank Gdns SE, Calgary, AB T2Z2C9For Sale
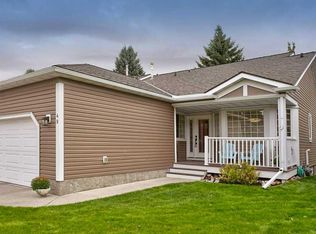
- C$815,0004 bd4 ba1.8k sqft76 SW Douglas Park Blvd SE, Calgary, AB T2Z2K9For Sale

Similar homes
- C$640,0004 bd2 ba1.9k sqft135 E Queensland Rd SE, Calgary, AB T2J 3R9For Sale
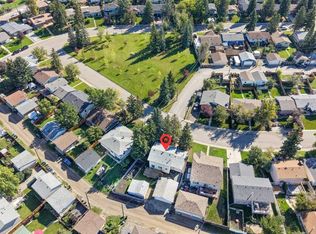 MLS ID #A2344234, Kenton Ryan, Associate Broker, Re/Max First. courtesy of Pillar9 System
 - C$575,0004 bd3 ba1.2k sqft335 Queensland Dr SE, Calgary, AB T2J 3R6For Sale
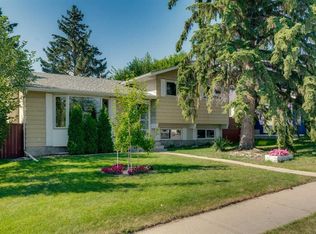 MLS ID #A2345609, Tarryn Hamilton, Associate, Re/Max Realty Professionals. courtesy of Pillar9 System
 - C$639,9004 bd2 ba1k sqft163 S Lake Sylvan Close SE, Calgary, AB T2J 3E5For Sale
 MLS ID #A2341770, Jenni Dill, Associate, Real Estate Professionals Inc.. courtesy of Pillar9 System
 - C$619,9004 bd2 ba1k sqft55 E McKinley Way SE, Calgary, AB T2Z 1V1For Sale
 MLS ID #A2344857, Cindy Hoang, Associate, Exp Realty. courtesy of Pillar9 System
