OPEN HOUSE Sunday, September 20, 2:30 to 4:00 PM. Across from a park, mature spruce shade the front of this two storey, four bedroom home and the covered porch that runs its full width. Inside, light plank flooring carries the living and dining rooms, with a row of windows opening up the front. The kitchen sits at the back with oak cabinets, a peninsula, a pantry and a window over the sink, and the new patio doors off the dining room lead out to the deck. Then the family room, the one people linger in. Wood plank on the walls and the ceiling, new carpet underfoot, in-floor heat and a floor to ceiling stone gas fireplace with a raised hearth. Cosy, well lit, and ready to be whatever you need, a media room, a playroom, an office. Its own entrance and mudroom sit beside it, and a three piece bath finishes the level. Upstairs, all four bedrooms, the primary with two closets, and a four piece bath. Below, a long rec room and a wet bar, with utility and storage in their own room. Out back is where this one wins. A big deck steps down to a fully fenced yard, raised garden beds, lawn, mature spruce along the fence, and a paved pad running to a double detached garage at the lane. Call it what it is, a contractor's oasis. New shingles on the house in 2026, upgraded electrical panel and new patio doors. Quick possession available. Queensland sits on the edge of Fish Creek Provincial Park and the Bow River, with schools a few blocks away, an off leash park nearby and Southcentre a short drive. Take the virtual tour in the links
For sale
C$640,000
135 E Queensland Rd SE, Calgary, AB T2J 3R9
4beds
1,911sqft
Single Family Residence
Built in 1973
7,405 Square Feet Lot
$-- Zestimate®
C$335/sqft
C$-- HOA
What's special
Across from a parkOak cabinetsWindow over the sinkNew carpet underfootIn-floor heatOwn entrance and mudroomThree piece bath
- 4 days
- 72
- 1
Zillow last checked:
Listing updated:
Listed by:
Kenton Ryan, Associate Broker,
Re/Max First
Source: courtesy of Pillar9 System,MLS®#: A2344234 Originating MLS®#: Calgary
Originating MLS®#: CalgaryFacts & features
Interior
Bedrooms & bathrooms
- Bedrooms: 4
- Bathrooms: 2
- Full bathrooms: 2
Bedroom
- Level: Upper
- Dimensions: 9`1" x 9`9"
Bedroom
- Level: Upper
- Dimensions: 10`8" x 13`8"
Bedroom
- Level: Upper
- Dimensions: 8`0" x 13`2"
Other
- Level: Upper
- Dimensions: 11`7" x 13`8"
Other
- Level: Main
- Dimensions: 7`0" x 4`9"
Other
- Level: Upper
- Dimensions: 9`4" x 4`11"
Dining room
- Level: Main
- Dimensions: 8`8" x 12`0"
Family room
- Level: Main
- Dimensions: 13`10" x 21`5"
Other
- Level: Basement
- Dimensions: 16`8" x 13`0"
Game room
- Level: Basement
- Dimensions: 26`4" x 11`6"
Kitchen
- Level: Main
- Dimensions: 11`1" x 12`0"
Living room
- Level: Main
- Dimensions: 20`2" x 12`8"
Heating
- Forced Air, Natural Gas
Cooling
- None
Appliances
- Included: Microwave Hood Fan
- Laundry: Electric Dryer Hookup, In Basement, Washer Hookup
Features
- Closet Organizers
- Flooring: Carpet, Laminate, Tile
- Windows: Window Coverings
- Basement: Full
- Number of fireplaces: 1
- Fireplace features: Gas
Interior area
- Total interior livable area: 1,911 sqft
- Finished area above ground: 1,911
- Finished area below ground: 691
Video & virtual tour
Property
Parking
- Total spaces: 2
- Parking features: Double Garage Detached
- Garage spaces: 2
Features
- Levels: Two,2 Storey
- Stories: 1
- Patio & porch: Deck, Patio
- Exterior features: None
- Fencing: Fenced
- Frontage length: 16.60M 54`6"
Lot
- Size: 7,405 Square Feet
- Features: Pie Shaped Lot
Details
- Parcel number: 112056226
- Zoning: R-CG
Construction
Type & style
- Home type: SingleFamily
- Property subtype: Single Family Residence
Materials
- Brick, Wood Frame, Wood Siding
- Foundation: Concrete Perimeter
- Roof: Asphalt Shingle
Condition
- New construction: No
- Year built: 1973
Community & HOA
Community
- Features: Park, Playground, Sidewalks, Street Lights
- Subdivision: Queensland
HOA
- Has HOA: No
Location
- Region: Calgary
Financial & listing details
- Price per square foot: C$335/sqft
- Date on market: 9/12/2026
- Inclusions: None
Price history
Price history is unavailable.
Public tax history
Tax history is unavailable.
Climate risks
Neighborhood: Queensland
Nearby schools
GreatSchools rating
No schools nearby
We couldn't find any schools near this home.
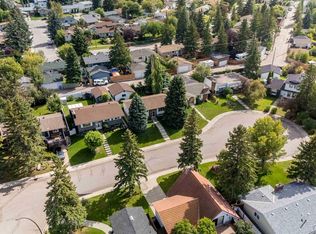
- C$600,0004 bd3 ba1.1k sqft116 NW Queensland Pl SE, Calgary, AB T2J4G8For Sale
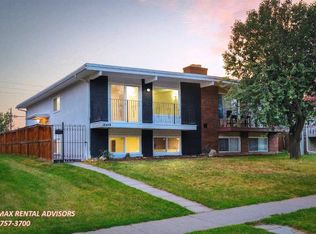
- C$--2 bd1 ba1.1k sqft201 Queensland Dr SE #BASEMENT, Calgary, AB T2J3R3Off Market
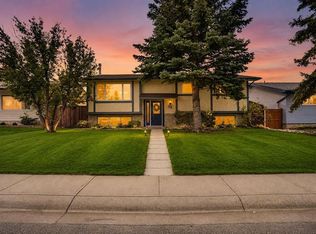
- C$649,9005 bd3 ba1.2k sqft35 S Queen Isabella Close SE, Calgary, AB T2J3R2For Sale
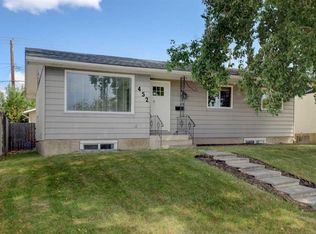
- C$675,0005 bd3 ba1k sqft452 S Queen Alexandra Way SE, Calgary, AB T2J3P1For Sale
Similar homes
- C$600,0004 bd3 ba1.1k sqft116 NW Queensland Pl SE, Calgary, AB T2J 4G8For SaleMLS ID #A2343171, Brenda Field, Associate, Royal Lepage Benchmark. courtesy of Pillar9 System
- C$625,0004 bd3 ba1.6k sqft13632 Deer Run Blvd SE, Calgary, AB T2J 6P1For Sale
 MLS ID #A2344131, Dixie Bain, Associate, Cir Realty. courtesy of Pillar9 System
 - C$649,9005 bd3 ba1.2k sqft35 S Queen Isabella Close SE, Calgary, AB T2J 3R2For SaleMLS ID #A2339902, Mark Verzyl, Associate, Exp Realty. courtesy of Pillar9 System
- C$639,9004 bd2 ba1k sqft163 S Lake Sylvan Close SE, Calgary, AB T2J 3E5For Sale
 MLS ID #A2341770, Jenni Dill, Associate, Real Estate Professionals Inc.. courtesy of Pillar9 System
