** OPEN HOUSES /SAT. OCT 3: 2-4PM / SUN. OCT 4: 11AM-1PM ** Welcome to this charming bungalow tucked away on a quiet cul-de-sac in the established community of Queensland. Step inside to a bright and welcoming living room featuring hardwood floors and a cozy wood-burning fireplace. The main level offers a generous dining area, three bedrooms and an updated full bathroom with a stand-up shower. The primary bedroom also includes a convenient 2-piece ensuite. The bright kitchen features white cabinetry, quartz countertops, stainless steel appliances, including a newer stove (2024) and a charming breakfast nook. The window overlooks the beautifully landscaped backyard. Downstairs, the fully finished basement offers a separate entrance, plenty of additional living space and excellent flexibility. A spacious family room is enhanced by a decorative wood stove, while a den or hobby room offers flexible space for a variety of uses. An additional room could function as a fourth bedroom, home office or guest space. This level also includes a newly renovated 2-piece bathroom that is already plumbed for the addition of a shower, plus a cold room ideal for canning and food storage and a separate storage room. Outside, enjoy a private, mature backyard surrounded by large trees, with a built-in gas firepit and a gas line for your BBQ — a wonderful setting for summer evenings and entertaining. A double detached garage with convenient alley access provides excellent parking, storage and additional functionality. The home has been well maintained and freshly painted, giving it a clean, move-in-ready feel. Updates include a new hot water tank installed in 2025, a furnace installed in 2016, regularly serviced and a roof completed in 2013 that remains in excellent condition. Queensland is a well-established southeast Calgary community known for its mature trees, quiet residential streets and convenient access to schools, parks and everyday amenities. The neighbourhood sits close to the Bow River and Fish Creek Provincial Park, giving residents excellent access to pathways, green space and outdoor recreation. Families will appreciate the selection of nearby schools serving students from kindergarten through Grade 12, while commuters enjoy quick access to Bow Bottom Trail and Deerfoot Trail. Canyon Meadows LRT Station is approximately 5.2 km away, making it easy to connect with the rest of the city. A wonderful opportunity to own a well-cared-for home in a mature, established neighbourhood with space, privacy and plenty of character.
For sale
C$615,000
112 NW Queensland Pl SE, Calgary, AB T2J 4G8
4beds
1,201sqft
Single Family Residence
Built in 1974
5,227 Square Feet Lot
$-- Zestimate®
C$512/sqft
C$-- HOA
What's special
Quiet cul-de-sacHardwood floorsCozy wood-burning fireplaceGenerous dining areaBright kitchenWhite cabinetryQuartz countertops
- 2 days
- 15
- 0
Zillow last checked:
Listing updated:
Listed by:
Angela Mcneill, Associate,
Re/Max Complete Realty
Source: courtesy of Pillar9 System,MLS®#: A2348622 Originating MLS®#: Calgary
Originating MLS®#: CalgaryFacts & features
Interior
Bedrooms & bathrooms
- Bedrooms: 4
- Bathrooms: 3
- Full bathrooms: 1
- 1/2 bathrooms: 2
Other
- Level: Main
- Dimensions: 14`10" x 13`10"
Bedroom
- Level: Main
- Dimensions: 11`5" x 10`10"
Bedroom
- Level: Main
- Dimensions: 14`10" x 8`4"
Bedroom
- Level: Basement
- Dimensions: 8`9" x 11`8"
Other
- Level: Main
- Dimensions: 7`11" x 5`0"
Other
- Level: Basement
- Dimensions: 5`11" x 7`4"
Other
- Level: Main
- Dimensions: 5`0" x 4`3"
Den
- Level: Basement
- Dimensions: 8`8" x 6`11"
Dinette
- Level: Main
- Dimensions: 8`9" x 9`0"
Other
- Level: Main
- Dimensions: 4`5" x 9`2"
Flex space
- Level: Basement
- Dimensions: 8`9" x 12`0"
Game room
- Level: Basement
- Dimensions: 28`10" x 11`0"
Other
- Level: Main
- Dimensions: 11`5" x 15`11"
Laundry
- Level: Basement
- Dimensions: 8`7" x 15`4"
Living room
- Level: Main
- Dimensions: 19`4" x 11`6"
Mud room
- Level: Main
- Dimensions: 7`0" x 7`0"
Other
- Level: Basement
- Dimensions: 14`4" x 6`0"
Storage
- Level: Basement
- Dimensions: 5`10" x 4`8"
Storage
- Level: Basement
- Dimensions: 5`6" x 2`7"
Storage
- Level: Basement
- Dimensions: 6`0" x 9`2"
Heating
- Forced Air
Cooling
- None
Appliances
- Included: Dishwasher, Dryer, Electric Oven, Garage Control(s), Range Hood, Refrigerator, Washer
- Laundry: In Basement
Features
- No Animal Home, No Smoking Home, Separate Entrance, Storage
- Flooring: Carpet, Hardwood, Laminate
- Basement: Full
- Number of fireplaces: 1
- Fireplace features: Wood Burning
Interior area
- Total interior livable area: 1,201 sqft
Property
Parking
- Total spaces: 2
- Parking features: Double Garage Detached
- Garage spaces: 2
Features
- Levels: One
- Stories: 1
- Patio & porch: None
- Exterior features: BBQ gas line, Fire Pit, Private Yard, Rain Barrel/Cistern(s)
- Fencing: Fenced
- Frontage length: 18.83M 61`9"
Lot
- Size: 5,227 Square Feet
- Features: Cul-De-Sac, Irregular Lot
Details
- Additional structures: Shed(s)
- Parcel number: 112573786
- Zoning: R-CG
Construction
Type & style
- Home type: SingleFamily
- Architectural style: Bungalow
- Property subtype: Single Family Residence
Materials
- Brick, Mixed, Stucco
- Foundation: Concrete Perimeter
- Roof: Asphalt Shingle
Condition
- New construction: No
- Year built: 1974
Community & HOA
Community
- Features: Park, Playground, Street Lights
- Subdivision: Queensland
HOA
- Has HOA: No
Location
- Region: Calgary
Financial & listing details
- Price per square foot: C$512/sqft
- Date on market: 9/29/2026
- Inclusions: Outdoor Shed, Outdoor Gas Firepit, Decorative Wood Stove (Basement), Rain Barrel
Price history
Price history is unavailable.
Public tax history
Tax history is unavailable.
Climate risks
Neighborhood: Queensland
Nearby schools
GreatSchools rating
No schools nearby
We couldn't find any schools near this home.
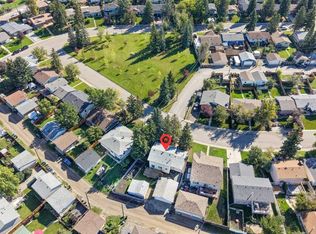
- C$640,0004 bd2 ba1.9k sqft135 E Queensland Rd SE, Calgary, AB T2J3R9For Sale
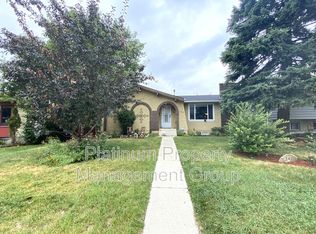
- C$555,0003 bd3 ba1k sqft172 W Queensland Rd SE, Calgary, AB T2J3S2For Sale

- C$719,9995 bd3 ba1.2k sqft500 E Queen Charlotte Rd SE, Calgary, AB T2J4H7For Sale

- C$--3 bd2 ba1.1k sqft140 Queen Tamara Rd SE UNIT A, Calgary, AB T2J4G1Off Market
Similar homes
- C$555,0003 bd3 ba1k sqft172 W Queensland Rd SE, Calgary, AB T2J 3S2For SaleMLS ID #A2333562, Kathy Thirsk, Associate, Re/Max First. courtesy of Pillar9 System
- C$649,9503 bd2 ba1.3k sqft340 W Canniff Pl SW, Calgary, AB T2W 2L9For Sale
 MLS ID #A2349108, Clare Pett, Associate, Real Estate Professionals Inc.. courtesy of Pillar9 System
 - C$674,9005 bd3 ba1.1k sqft228 E Midridge Cres SE, Calgary, AB T2X 1C6For Sale
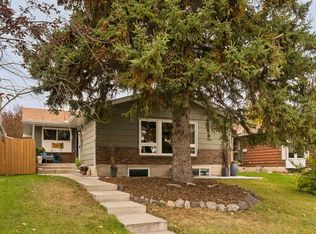 MLS ID #A2347936, Kevin French, Associate, Charles. courtesy of Pillar9 System
 - C$719,9995 bd3 ba1.2k sqft500 E Queen Charlotte Rd SE, Calgary, AB T2J 4H7For SaleMLS ID #A2347512, Shawn Rasmussen, Associate, Coldwell Banker Mountain Central. courtesy of Pillar9 System
