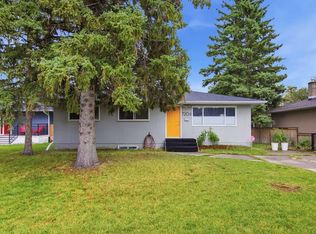
Welcome to Meadowlark Park, quietly tucked among some of Calgary's most established southwest communities while offering exceptional access to everything around it. This lovingly maintained bungalow presents a rare opportunity for first-time buyers, downsizers, renovators or those looking toward the future potential of a well-located inner-city property. Offering 1,166 sq. ft. above grade, the home has been carefully cared for over the last 45+ years and retains much of its original character, complemented by thoughtful updates where needed. Hardwood flooring adds warmth throughout the main level, which features a comfortable living area, three bedrooms and a full bathroom. The layout is practical, welcoming and ready to enjoy today, while also offering plenty of opportunity for a new owner to make it their own over time. The partially finished basement provides additional usable space along with room to further develop to suit your needs. An attached single garage adds everyday convenience, while the large yard offers plenty of outdoor space for gardening, entertaining, kids, pets or future possibilities. What truly sets this property apart is the location. Meadowlark Park is a small, established community bordered by Elbow Drive, Macleod Trail and Glenmore Trail, putting major routes within exceptionally easy reach. CF Chinook Centre is just minutes away for shopping, dining and everyday amenities, while the Chinook LRT station provides convenient access toward downtown. Head south on Elbow Drive and you’ll find the Mayfair Place medical district, including Mayfair Diagnostics and additional medical services, while Britannia Plaza, the Glenmore Reservoir, parks, pathways and numerous shops and restaurants are all close by. For buyers who value a home that has been genuinely cared for, a sizeable yard and a central southwest location with outstanding accessibility, 5924 Elbow Drive SW offers an opportunity that is becoming increasingly difficult to find at an affordable price.
For sale
C$597,000
5924 W Elbow Dr SW, Calgary, AB T2V 1J2
4beds
1,166sqft
Single Family Residence
Built in 1955
6,534 Square Feet Lot
$-- Zestimate®
C$512/sqft
C$-- HOA
What's special
Lovingly maintained bungalowThree bedrooms
- 20 hours
- 14
- 2
Zillow last checked:
Listing updated:
Listed by:
Jamil Thobani, Associate,
Exp Realty
Source: courtesy of Pillar9 System,MLS®#: A2347007 Originating MLS®#: Calgary
Originating MLS®#: CalgaryFacts & features
Interior
Bedrooms & bathrooms
- Bedrooms: 4
- Bathrooms: 1
- Full bathrooms: 1
Other
- Level: Main
- Dimensions: 10`7" x 14`3"
Bedroom
- Level: Main
- Dimensions: 10`5" x 9`1"
Bedroom
- Level: Main
- Dimensions: 10`5" x 9`9"
Bedroom
- Level: Basement
- Dimensions: 11`11" x 9`1"
Other
- Level: Main
- Dimensions: 6`2" x 6`7"
Dining room
- Level: Main
- Dimensions: 12`1" x 9`2"
Other
- Level: Main
- Dimensions: 3`8" x 5`10"
Other
- Level: Basement
- Dimensions: 16`6" x 11`6"
Game room
- Level: Basement
- Dimensions: 13`10" x 20`1"
Kitchen
- Level: Main
- Dimensions: 8`3" x 11`8"
Living room
- Level: Main
- Dimensions: 12`3" x 20`5"
Mud room
- Level: Main
- Dimensions: 2`11" x 6`0"
Heating
- Forced Air
Cooling
- None
Appliances
- Included: Dryer, Refrigerator, Stove(s), Washer
- Laundry: In Unit
Features
- See Remarks
- Flooring: Carpet, Hardwood, Tile
- Basement: Full
- Has fireplace: No
Interior area
- Total interior livable area: 1,166 sqft
- Finished area above ground: 1,166
Property
Parking
- Total spaces: 1
- Parking features: Single Garage Attached
- Attached garage spaces: 1
Features
- Levels: One
- Stories: 1
- Patio & porch: None
- Exterior features: Private Yard
- Fencing: Fenced
- Frontage length: 19.81M 65`0"
Lot
- Size: 6,534 Square Feet
- Features: Back Lane, Back Yard, Front Yard, Landscaped, Lawn, Many Trees, Rectangular Lot, See Remarks
Details
- Parcel number: 112509363
- Zoning: R-C1
Construction
Type & style
- Home type: SingleFamily
- Architectural style: Bungalow
- Property subtype: Single Family Residence
Materials
- Wood Frame, Wood Siding
- Foundation: Concrete Perimeter
- Roof: Asphalt Shingle
Condition
- New construction: No
- Year built: 1955
Community & HOA
Community
- Features: Park, Playground, Sidewalks, Street Lights, Tennis Court(s)
- Subdivision: Meadowlark Park
HOA
- Has HOA: No
Location
- Region: Calgary
Financial & listing details
- Price per square foot: C$512/sqft
- Date on market: 9/21/2026
- Inclusions: None
Price history
Price history is unavailable.
Public tax history
Tax history is unavailable.
Climate risks
Neighborhood: Meadowlark Park
Nearby schools
GreatSchools rating
No schools nearby
We couldn't find any schools near this home.
Similar homes
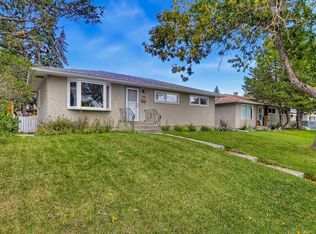
- C$600,0005 bd2 ba1k sqft176 S Frobisher Blvd SE, Calgary, AB T2H 1G7For Sale
 MLS ID #A2346576, Geoffrey Gordon, Associate, Cir Realty. courtesy of Pillar9 System
 - C$599,0004 bd2 ba999 sqft7304 W 5th St SW, Calgary, AB T2V 1B1For Sale
 MLS ID #A2339958, Robyn Hauck, Associate, Re/Max Realty Professionals. courtesy of Pillar9 System
 - C$619,9004 bd2 ba1k sqft7204 W 5th St SW, Calgary, AB T2V 1B1For Sale
 MLS ID #A2341295, Jeffery Rombough, Associate, Royal Lepage Solutions. courtesy of Pillar9 System
 - C$599,8003 bd2 ba1k sqft7315 E 5th St SW, Calgary, AB T2V 1B4For Sale
 MLS ID #A2342440, Mike Ouellette, Associate, Re/Max Realty Professionals. courtesy of Pillar9 System
