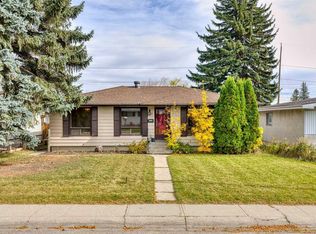
On the ridge with mountain, river and city skyline views. This 951 sq ft bi-level features two bedrooms up and one down for a total of 3 bedrooms and two bathrooms. There is a spacious living room with a woodburning fireplace next to the kitchen with dining area and a door to the covered deck to enjoy three seasons in the private backyard. Fully developed basement (except for carpet and baseboards in the family room). Rough in for a wet bar in the family room and a gasline for a future fireplace. While your own personal touch with paint and floor coverings will provide the refresh you desire, you can feel confident with the upgrades that have been done such as Lux windows throughout the upper level ; a high efficiency furnace and central air conditioning in 2017 with a Nest thermostat; upgraded roof shingles, and a new fridge in the kitchen. This home is ideally located on the ridge across from the Bow River Pathways for easy access to fishing, nature walks, and bike rides. Walk to schools, shops, parks & playgrounds, community arena, outdoor pool, and bus stops plus the future LRT greenline and access to Glenmore, Deerfoot & Stoney Trails, with Deerfoot Meadows Shopping, Costco, Chinook Centre, Downtown within a very short commute.
For sale
C$589,900
556 W Lysander Dr SE, Calgary, AB T2C 1L7
3beds
951sqft
Single Family Residence
Built in 1974
4,356 Square Feet Lot
$-- Zestimate®
C$620/sqft
C$-- HOA
What's special
Woodburning fireplaceKitchen with dining areaPrivate backyardUpgraded roof shingles
- 1 day
- 15
- 0
Zillow last checked:
Listing updated:
Listed by:
Colleen Whelan, Associate,
Maxwell Capital Realty,
Corinne Maher, Associate,
Maxwell Capital Realty
Source: courtesy of Pillar9 System,MLS®#: A2351889 Originating MLS®#: Calgary
Originating MLS®#: CalgaryFacts & features
Interior
Bedrooms & bathrooms
- Bedrooms: 3
- Bathrooms: 2
- Full bathrooms: 2
Bedroom
- Level: Main
- Dimensions: 10`6" x 12`1"
Other
- Level: Main
- Dimensions: 13`1" x 12`0"
Bedroom
- Level: Basement
- Dimensions: 12`9" x 14`0"
Other
- Level: Main
- Dimensions: 10`6" x 4`11"
Other
- Level: Basement
- Dimensions: 5`10" x 6`10"
Game room
- Level: Basement
- Dimensions: 26`0" x 14`10"
Kitchen
- Level: Main
- Dimensions: 13`10" x 14`5"
Living room
- Level: Main
- Dimensions: 14`9" x 12`10"
Heating
- Forced Air, Natural Gas
Cooling
- Central Air
Appliances
- Included: Dryer, Electric Stove, Garage Control(s), Refrigerator, Washer
- Laundry: In Basement
Features
- See Remarks
- Flooring: Carpet, Hardwood, Linoleum
- Windows: Window Coverings
- Basement: Full
- Number of fireplaces: 1
- Fireplace features: Brick Facing, Wood Burning
Interior area
- Total interior livable area: 951.41 sqft
- Finished area above ground: 951
- Finished area below ground: 818
Video & virtual tour
Property
Parking
- Total spaces: 3
- Parking features: Single Garage Detached
- Garage spaces: 1
Features
- Levels: Bi-Level
- Stories: 1
- Patio & porch: Deck
- Exterior features: Private Yard
- Fencing: Fenced
- Has view: Yes
- Frontage length: 15.59M 51`2"
Lot
- Size: 4,356 Square Feet
- Features: Fruit Trees/Shrub(s), Views, Zero Lot Line
Details
- Parcel number: 112434504
- Zoning: R-C1
Construction
Type & style
- Home type: SingleFamily
- Property subtype: Single Family Residence
Materials
- Stucco, Vinyl Siding, Wood Frame
- Foundation: Concrete Perimeter
- Roof: Asphalt Shingle
Condition
- New construction: No
- Year built: 1974
Community & HOA
Community
- Features: Playground, Sidewalks
- Subdivision: Ogden
HOA
- Has HOA: No
Location
- Region: Calgary
Financial & listing details
- Price per square foot: C$620/sqft
- Date on market: 10/14/2026
- Inclusions: Hot Tub (drained/as-is)
Price history
Price history is unavailable.
Public tax history
Tax history is unavailable.
Climate risks
Neighborhood: Ogden
Nearby schools
GreatSchools rating
No schools nearby
We couldn't find any schools near this home.
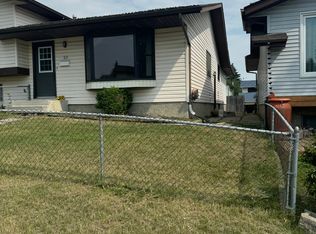
Similar homes
- C$575,0004 bd3 ba1k sqft440 S Lynnover Way SE, Calgary, AB T2C 1L1For Sale
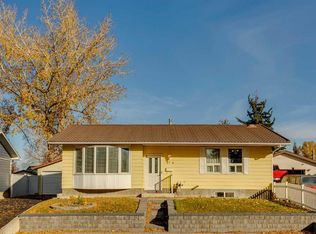 MLS ID #A2352277, Clay Brunette, Associate, Re/Max House Of Real Estate. courtesy of Pillar9 System
 - C$649,9005 bd2 ba1k sqft6619 E 18th St SE, Calgary, AB T2C 0M7For Sale
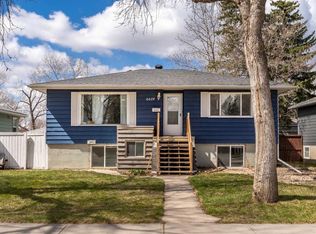 MLS ID #A2352276, Will Kaufman, Associate, Century 21 Bamber Realty Ltd.. courtesy of Pillar9 System
 - C$534,9004 bd2 ba1k sqft1816 S Lynnover Rd SE, Calgary, AB T2C 1L3For Sale
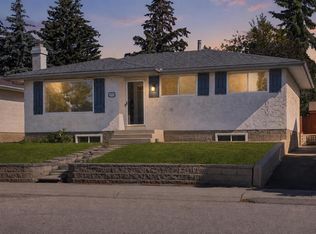 MLS ID #A2350330, Sid Merhi, Associate, Lpt Realty. courtesy of Pillar9 System
 - C$599,9003 bd2 ba1.2k sqft7412 W Fleetwood Dr SE, Calgary, AB T2H 0X1For Sale
 MLS ID #A2349626, Aleksey Julanov, Associate, Re/Max First. courtesy of Pillar9 System
