One of Fairview's Finest! Welcome to this beautifully renovated bungalow, perfectly situated on one of the largest (7642 sq ft) pie-shaped lots in the entire community, tucked away on a quiet cul-de-sac and perched on an elevated lot. Offering over 2,000 sq. ft. of professionally developed living space, this exceptional home features 4 spacious bedrooms and 2 full bathrooms, blending timeless design with modern comfort. The bright and inviting main floor showcases a generous living and dining area highlighted by a charming bay window. The fully renovated kitchen opens onto a large, sunny southeast-facing deck, creating the perfect space for morning coffee, summer BBQs, and effortless indoor-outdoor entertaining. The main level includes three generously sized bedrooms and a beautifully updated full bathroom. Downstairs, the fully finished basement expands your living space with a large recreation room centered around a cozy wood-burning fireplace, a stylish wet bar, a fourth bedroom, a full bathroom, laundry area, and abundant storage—ideal for growing families, guests, or entertaining. The oversized detached garage offers parking for two vehicles, plus an attached workshop that's perfect for hobbyists, extra storage, or future projects. Outside, the expansive pie-shaped backyard is a true rarity, offering endless possibilities for gardening, children's play, entertaining, or future customization. Mature trees and the quiet setting provide exceptional privacy while maintaining excellent sun exposure. Located in the highly sought-after community of Fairview, you'll enjoy unbeatable convenience just minutes from Heritage CTrain Station, CF Chinook Centre, major roadways including Deerfoot Trail, Glenmore Trail, Macleod Trail, and Blackfoot Trail, as well as excellent schools, parks, shopping, restaurants, and countless amenities. Luxury renovations, an incredible oversized lot, an unbeatable location, and exceptional functionality make this a rare opportunity to own one of Fairview's most impressive homes. Don't miss your chance to make it yours!
For sale
C$729,000
83 W Ferncliff Cres SE, Calgary, AB T2H 0V5
4beds
1,094sqft
Single Family Residence
Built in 1959
7,840 Square Feet Lot
$-- Zestimate®
C$666/sqft
C$-- HOA
What's special
Beautifully renovated bungalowQuiet cul-de-sacElevated lotCharming bay windowFully renovated kitchenLarge sunny southeast-facing deckFully finished basement
- 1 day
- 11
- 0
Zillow last checked:
Listing updated:
Listed by:
Farhod Shamsiyev, Associate,
Grand Realty
Source: courtesy of Pillar9 System,MLS®#: A2334262 Originating MLS®#: Calgary
Originating MLS®#: CalgaryFacts & features
Interior
Bedrooms & bathrooms
- Bedrooms: 4
- Bathrooms: 2
- Full bathrooms: 2
Other
- Level: Main
- Dimensions: 10`9" x 11`10"
Bedroom
- Level: Main
- Dimensions: 11`11" x 8`11"
Bedroom
- Level: Main
- Dimensions: 10`9" x 8`4"
Bedroom
- Level: Basement
- Dimensions: 12`0" x 11`0"
Other
- Level: Main
- Dimensions: 9`0" x 5`0"
Other
- Level: Basement
- Dimensions: 0`0" x 0`0"
Bonus room
- Level: Basement
- Dimensions: 18`0" x 9`0"
Dining room
- Level: Main
- Dimensions: 10`2" x 12`2"
Other
- Level: Basement
- Dimensions: 8`0" x 5`0"
Game room
- Level: Basement
- Dimensions: 37`0" x 11`0"
Kitchen
- Level: Main
- Dimensions: 10`9" x 12`0"
Living room
- Level: Main
- Dimensions: 14`1" x 12`2"
Heating
- Central
Cooling
- None
Appliances
- Included: Dishwasher, Dryer, Gas Stove, Refrigerator, Washer
- Laundry: In Basement
Features
- Chandelier, Kitchen Island, No Animal Home, No Smoking Home, Open Floorplan, Quartz Counters, Recessed Lighting, Storage, Wet Bar
- Basement: Full
- Number of fireplaces: 1
- Fireplace features: Basement, Wood Burning
Interior area
- Total interior livable area: 1,094 sqft
- Finished area above ground: 1,094
- Finished area below ground: 957
Property
Parking
- Total spaces: 5
- Parking features: Double Garage Detached, Parking Pad, RV Access/Parking
- Garage spaces: 2
- Has uncovered spaces: Yes
Features
- Levels: One
- Stories: 1
- Patio & porch: Deck
- Exterior features: Dog Run, Fire Pit, Garden, Lighting, Private Entrance, Private Yard, Storage
- Fencing: Cross Fenced
- Frontage length: 13.20M 43`4"
Lot
- Size: 7,840 Square Feet
- Features: City Lot
Details
- Parcel number: 112417992
- Zoning: R-CG
Construction
Type & style
- Home type: SingleFamily
- Architectural style: Bungalow
- Property subtype: Single Family Residence
Materials
- Mixed
- Foundation: Concrete Perimeter
- Roof: Asphalt Shingle
Condition
- New construction: No
- Year built: 1959
Community & HOA
Community
- Features: Sidewalks
- Subdivision: Fairview
HOA
- Has HOA: No
Location
- Region: Calgary
Financial & listing details
- Price per square foot: C$666/sqft
- Date on market: 10/15/2026
- Inclusions: none
Price history
Price history is unavailable.
Public tax history
Tax history is unavailable.
Climate risks
Neighborhood: Fairview
Nearby schools
GreatSchools rating
No schools nearby
We couldn't find any schools near this home.
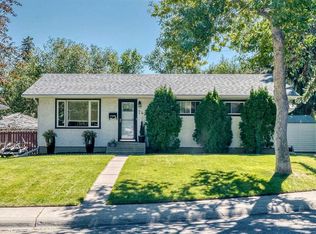

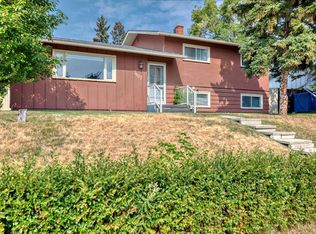

Similar homes
- C$714,0004 bd2 ba1k sqft808 S Avonlea Pl SE, Calgary, AB T2H 1W3For Sale
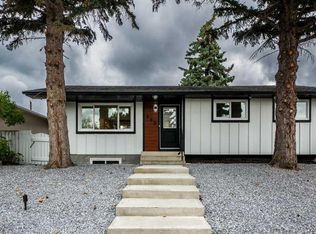 MLS ID #A2352823, Anmol Samra, Associate, Cir Realty. courtesy of Pillar9 System
 - C$699,0004 bd2 ba1.2k sqft96 W Alderwood Close SE, Calgary, AB T2H 1T3For Sale
 MLS ID #A2349956, Lindy Bowler, Associate, Real Broker. courtesy of Pillar9 System
 - C$675,0004 bd2 ba1.1k sqft809 N 68th Ave SW, Calgary, AB T2V 0N5For Sale
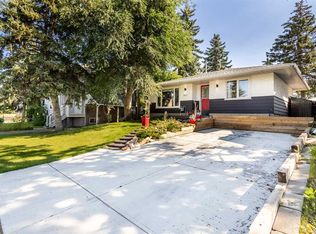 MLS ID #A2352532, Darian Stadnyk, Associate, Premiere Realty Direct. courtesy of Pillar9 System
 - C$760,0004 bd2 ba1.5k sqft92 N Chinook Dr SW, Calgary, AB T2V 2P9For Sale
 MLS ID #A2352705, Lana Wright, Associate, Real Estate Professionals Inc.. courtesy of Pillar9 System
