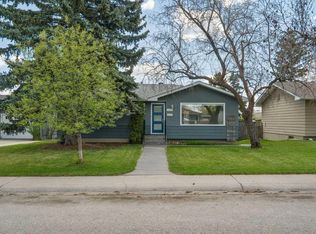
Welcome to this exceptionally renovated and remodelled, top notch 4 Bedrooms home, situated in prime location with over 2,135 SQFT of living area, with an oversized garage and all new appliances. This is a full-scale re-imaged (with all necessary city permits) home to the very strut, everything renovated and new (New Roof (Oct 2025), New Furnace (Nov 2025), New Hot water tank, New windows (Aug 2025). All appliances are brand new (Nov 2025). The main floor has an open-concept design w/nicely layout floor & lots of windows that makes it feel spacious, bright and cozy, the main floor has a huge primary bedroom with a lovely 5pc ensuite washroom and two Walkin closets, plus additional bedroom & a modern 3-pc bath. The aesthetically design kitchen includes new cabinet finishes, including built-in microwave and dishwasher, a 6ft-plus long central island adding breakfast bar seating with stylish customize counter-top and stone backsplash. This floor also includes a nicely tiled TV wall, fireplace, floating shelves with undermount lights and LED lighting, a nice feature wall that makes an ideal addition to the living area and dining. The basement has 2 large bedrooms with walkin closet, with classic 4pc washroom including standing shower and double vanities. The basement living area has elegantly designed wet-bar, customize shelves, fireplace and cabinets with nicely newly installed carpet, making ideal place for family relaxation/recreation. Finished mechanical room with new laundry and a lot of storage places. The outside is newly fenced, concrete side walk-way, big lots/backyard with privacy, the back has additional parking pads (up to 5 vehicles). The home is about 5mins walk to CHINOOK MALL, schools. It’s truly a nice, fantastic location, easy access to Deerfoot, Glenmore trail, Blackfoot trail, Macleod trial and about 8MINUTES to DOWN TOWN. HOME CAN BE SEPARATED (MAIN FLOOR SEPARATE AND BASEMENT SEPARATE). Sellers will fix the fence. Fence is impacted by wind
For sale
C$694,900
52 Franklin Dr SE, Calgary, AB T2H 0T9
4beds
1,121sqft
Single Family Residence
Built in 1960
4,791 Square Feet Lot
$-- Zestimate®
C$620/sqft
C$-- HOA
What's special
Exceptionally renovated and remodelledOversized garageAll new appliancesOpen-concept designHuge primary bedroomTwo walkin closetsAesthetically design kitchen
- 15 days |
- 21 |
- 7 |
Zillow last checked:
Listing updated:
Listed by:
Stanley Okonji, Associate,
Premiere Realty Direct
Source: courtesy of Pillar9 System,MLS®#: A2329919 Originating MLS®#: Calgary
Originating MLS®#: CalgaryFacts & features
Interior
Bedrooms & bathrooms
- Bedrooms: 4
- Bathrooms: 3
- Full bathrooms: 3
Other
- Level: Main
- Dimensions: 12`7" x 12`1"
Bedroom
- Level: Main
- Dimensions: 8`8" x 11`3"
Bedroom
- Level: Basement
- Dimensions: 13`5" x 15`3"
Bedroom
- Level: Basement
- Dimensions: 10`4" x 10`0"
Other
- Level: Main
- Dimensions: 7`8" x 4`11"
Other
- Level: Basement
- Dimensions: 6`10" x 7`8"
Other
- Level: Main
- Dimensions: 8`10" x 8`1"
Dining room
- Level: Main
- Dimensions: 8`10" x 12`2"
Other
- Level: Basement
- Dimensions: 13`2" x 7`2"
Game room
- Level: Basement
- Dimensions: 20`9" x 17`4"
Kitchen
- Level: Main
- Dimensions: 12`8" x 9`0"
Living room
- Level: Main
- Dimensions: 14`8" x 16`10"
Other
- Level: Basement
- Dimensions: 7`2" x 4`9"
Heating
- Floor Furnace, Forced Air, See Remarks
Cooling
- Other
Appliances
- Included: Bar Fridge, Dishwasher, Dryer, Electric Range, Garage Control(s), Microwave, Range Hood, Washer/Dryer
- Laundry: Electric Dryer Hookup, Laundry Room, See Remarks, Washer Hookup
Features
- Double Vanity, Kitchen Island, See Remarks, Tile Counters, Walk-In Closet(s), Wet Bar
- Flooring: Tile
- Basement: Full
- Number of fireplaces: 2
- Fireplace features: Basement, Electric, Family Room, Living Room, Recreation Room, See Remarks
Interior area
- Total interior livable area: 1,121 sqft
- Finished area above ground: 1,121
- Finished area below ground: 1,014
Video & virtual tour
Property
Parking
- Total spaces: 6
- Parking features: Parking Pad, Single Garage Detached
- Garage spaces: 1
- Has uncovered spaces: Yes
Features
- Levels: One
- Stories: 1
- Entry location: Ground
- Patio & porch: Deck, Other, Patio, Porch, See Remarks
- Exterior features: Lighting, Other, Private Entrance, Private Yard
- Fencing: Fenced
- Frontage length: 15.24M 50`0"
Lot
- Size: 4,791 Square Feet
- Features: Back Yard
Details
- Parcel number: 112135120
- Zoning: H-GO
Construction
Type & style
- Home type: SingleFamily
- Architectural style: Bungalow
- Property subtype: Single Family Residence
Materials
- See Remarks
- Foundation: Concrete Perimeter
- Roof: Asphalt Shingle
Condition
- New construction: No
- Year built: 1960
Community & HOA
Community
- Features: Sidewalks, Street Lights
- Subdivision: Fairview
HOA
- Has HOA: No
Location
- Region: Calgary
Financial & listing details
- Price per square foot: C$620/sqft
- Date on market: 7/16/2026
- Inclusions: N/A
Stanley Okonji, Associate
Stanley Okonji, Associate
(587) 575-9658
By pressing Contact Agent, you agree that the real estate professional identified above may call/text you about your search, which may involve use of automated means and pre-recorded/artificial voices. You don't need to consent as a condition of buying any property, goods, or services. Message/data rates may apply. You also agree to our Terms of Use. Zillow does not endorse any real estate professionals. We may share information about your recent and future site activity with your agent to help them understand what you're looking for in a home.
Price history
Price history is unavailable.
Public tax history
Tax history is unavailable.
Climate risks
Neighborhood: Fairview
Nearby schools
GreatSchools rating
No schools nearby
We couldn't find any schools near this home.
- C$650,0004 bd2 ba1k sqft7224 Farrell Rd SE, Calgary, AB T2H0T6For Sale
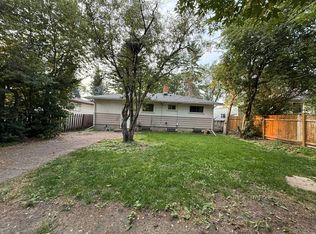
- C$650,0004 bd2 ba1k sqft7224 NW Farrell Rd SE, Calgary, AB T2H0T6For Sale
- C$659,0004 bd2 ba1k sqft44 W Fairview Cres SE, Calgary, AB T2H0Z6For Sale

- C$--3 bd1 ba-- sqft132 Fairview Cres SE, Calgary, AB T2H0Z6Off Market
- C$549,9003 bd1 ba1.3k sqft31 E Fenton Rd SE, Calgary, AB T2H1B8For Sale
- C$--2 bd2 ba800 sqft517 67th Ave SW #2-BEDROOM, Calgary, AB T2H0L5Off Market
- C$--1 bd1 ba550 sqft517 67th Ave SW #1-BEDROOM, Calgary, AB T2H0L5Off Market
- C$--1 bd1 ba548 sqft517 67th Ave SW #1300277, Calgary, AB T2H0L5Off Market
Similar homes
- C$775,0004 bd3 ba1k sqft451 E Arlington Dr SE, Calgary, AB T2H 1S4For Sale
 MLS ID #A2332931, Amit Punn, Associate, Lpt Realty. courtesy of Pillar9 System
 - C$689,9003 bd3 ba1.1k sqft80 E Allandale Close SE, Calgary, AB T2H 1V9For Sale
 MLS ID #A2328244, Morris Tkachuk, Associate Broker, 2% Realty. courtesy of Pillar9 System
 - C$699,9004 bd3 ba1.1k sqft1376 NW Lake Sylvan Dr SE, Calgary, AB T2J 3C8For Sale
 MLS ID #A2330473, Matthew Mychajliv, Associate, Cir Realty. courtesy of Pillar9 System
 - C$739,9004 bd3 ba1k sqft9532 SW Allison Dr SE, Calgary, AB T2J 1B5For Sale
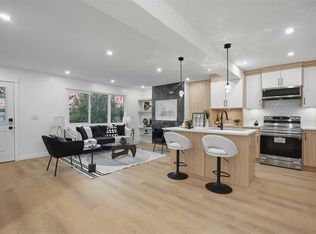 MLS ID #A2330508, Amit Punn, Associate, Lpt Realty. courtesy of Pillar9 System
 - C$729,9003 bd2 ba1.1k sqft416 S Allston Ave SE, Calgary, AB T2H 1R7For SaleMLS ID #A2322708, Karen Hudson, Associate, Town Residential. courtesy of Pillar9 System
- C$789,9004 bd3 ba1.1k sqft1323 N 106th Ave SW, Calgary, AB T2W 0B8For SaleMLS ID #A2331754, Jayne Mckay, Associate, Century 21 Bamber Realty Ltd.. courtesy of Pillar9 System
- C$689,9005 bd3 ba1.1k sqft615 Marian Cres NE, Calgary, AB T2A 2Y5For SaleCentury 21 Canada
- C$749,9005 bd2 ba1k sqft419 NE Acadia Dr SE, Calgary, AB T2J 0A9For SaleMLS ID #A2320209, Rajdeep Kooner, Associate, Urban-Realty.Ca. courtesy of Pillar9 System
- C$689,9005 bd3 ba1.1k sqft615 N Marian Cres NE, Calgary, AB T2A 2Y5For SaleMLS ID #A2332188, Ali Abdalla, Associate, Century 21 Bravo Realty. courtesy of Pillar9 System
- C$825,0004 bd3 ba1.1k sqft9512 S Academy Dr SE, Calgary, AB T2J 1A7For SaleMLS ID #A2327685, Shawn Getty, Associate, Lpt Realty. courtesy of Pillar9 System
- C$739,9005 bd3 ba1.1k sqft908 S Stonehaven Rd SW, Calgary, AB T2W 0P6For SaleMLS ID #A2323153, Happe Dhillon, Associate, Re/Max Crown. courtesy of Pillar9 System
- C$724,9005 bd3 ba1.1k sqft5439 S Dalrymple Cres NW, Calgary, AB T3A 1R4For SaleMLS ID #A2331749, Chelsea Taylor, Associate, Engel & Völkers Calgary. courtesy of Pillar9 System
- C$899,9994 bd3 ba1.3k sqft44 W Fraser Rd SE, Calgary, AB T2H 1E3For SaleMLS ID #A2331542, Jay Jhinger, Associate, Sutton Landmark Realty. courtesy of Pillar9 System
- C$829,9004 bd3 ba1.2k sqft824 W Canna Cres SW, Calgary, AB T2W 1N9For SaleMLS ID #A2330665, Roberto Argenal, Associate, Kic Realty. courtesy of Pillar9 System
- C$669,9006 bd3 ba1.1k sqft545 Madeira Dr NE, Calgary, AB T2A 4M7For SaleMLS ID #A2331859, Tanweer Ahmed, Associate, Re/Max House Of Real Estate. courtesy of Pillar9 System
- C$749,0003 bd2 ba1k sqft820 S Archwood Rd SE, Calgary, AB T2J 1C4For SaleMLS ID #A2314502, Simon Shergill, Associate, Lpt Realty. courtesy of Pillar9 System
- C$839,9004 bd4 ba1.2k sqft12031 E Candiac Rd SW, Calgary, AB T2W 1L1For SaleMLS ID #A2330406, Prab Bahad, Associate, Real Broker. courtesy of Pillar9 System
- C$610,0004 bd3 ba998 sqft3504 W 33rd St SE, Calgary, AB T2B 2C2For SaleMLS ID #A2327827, Kevin Aguilar, Associate, Real Broker. courtesy of Pillar9 System
- C$824,9004 bd3 ba1.2k sqft507 E Cantrell Dr SW, Calgary, AB T2W 2K8For SaleMLS ID #A2319868, Ken Rigel, Associate, Exp Realty. courtesy of Pillar9 System
- C$807,5004 bd3 ba1.4k sqft784 W Acadia Dr SE, Calgary, AB T2J 0C5For SaleMLS ID #A2310952, Ian Porter, Associate, Cir Realty. courtesy of Pillar9 System
