Situated on a generous CORNER LOT in DALHOUSIE, 5439 Dalrymple Crescent NW is a FULLY RENOVATED bungalow offering 2200 SF of fully developed living space. This home delivers the combination buyers continue to search for in Calgary’s established northwest communities: modern move-in comfort, a flexible ILLEGAL SUITE SETUP, a SEPARATE EXTERIOR ENTRANCE, and an OVERSIZED DOUBLE DETACHED GARAGE. The main floor has been opened up and reimagined with new engineered hardwood flooring, a bright open-concept living area, updated finishes, all-new lighting, and a clean connection between the kitchen, dining, and gathering spaces. The new electric fireplace creates a natural focal point in the main living area, elevated by lighting detail that gives the space a polished, custom feel. The kitchen has been finished with a modern design package, including updated cabinetry, tile backsplash, quartz countertops, stainless steel appliances, and a fresh contemporary look that feels both practical and elevated. Also on the main level are three updated bedrooms and TWO FULL BATHROOMS, including the added primary ensuite, giving the home a much stronger everyday layout than the original bungalow configuration. The added MAIN FLOOR LAUNDRY is another important upgrade, making the home significantly more functional for an owner-occupant while also supporting the flexibility of the lower level. The fully updated lower level adds significant versatility with its ILLEGAL SUITE SETUP, SEPARATE EXTERIOR ENTRANCE, full kitchen, two additional bedrooms, one full bathroom, and a large expanded living area with added lighting for a bright, airy feel. This creates meaningful flexibility for extended family, guests, older children, multi-generational living, or future rental potential, while still keeping the overall home connected and practical. The renovation also includes updated plumbing, insulation improvements, new flooring throughout, egress windows, brand-new stainless steel appliances, and exterior improvements including painted brick, board and batten, metal wood-look siding, new sod, and soffit lighting. Outside, the generous CORNER LOT adds privacy and long-term land value, while the oversized 24’ x 22’ DOUBLE DETACHED GARAGE provides excellent parking, storage, and everyday function. Located close to schools, parks, shopping, transit, Dalhousie Station, the Dalhousie Community Centre, and major routes including Crowchild Trail, Sarcee Trail, and John Laurie Boulevard, this is a mature northwest location known for convenience, accessibility, and lasting demand. Renovated, flexible, and well-positioned, this is Dalhousie living with room to grow.
For sale
C$749,900
5439 S Dalrymple Cres NW, Calgary, AB T3A 1R4
5beds
1,139sqft
Single Family Residence
Built in 1972
6,534 Square Feet Lot
$-- Zestimate®
C$658/sqft
C$-- HOA
What's special
Corner lotOversized double detached garageNew engineered hardwood flooringUpdated finishesAll-new lightingNew electric fireplaceUpdated cabinetry
- 68 days |
- 18 |
- 4 |
Zillow last checked:
Listing updated:
Listed by:
Chelsea Taylor, Associate,
Engel & Völkers Calgary
Source: courtesy of Pillar9 System,MLS®#: A2313006 Originating MLS®#: Calgary
Originating MLS®#: CalgaryFacts & features
Interior
Bedrooms & bathrooms
- Bedrooms: 5
- Bathrooms: 3
- Full bathrooms: 3
Other
- Level: Main
- Dimensions: 11`5" x 13`3"
Bedroom
- Level: Main
- Dimensions: 8`10" x 9`11"
Bedroom
- Level: Main
- Dimensions: 9`0" x 13`3"
Bedroom
- Level: Basement
- Dimensions: 12`6" x 8`8"
Bedroom
- Level: Basement
- Dimensions: 12`10" x 11`11"
Other
- Level: Main
- Dimensions: 4`11" x 7`11"
Other
- Level: Basement
- Dimensions: 6`0" x 5`1"
Other
- Level: Main
- Dimensions: 8`3" x 5`0"
Dining room
- Level: Main
- Dimensions: 7`6" x 6`9"
Other
- Level: Basement
- Dimensions: 13`3" x 11`4"
Kitchen
- Level: Main
- Dimensions: 14`10" x 12`4"
Living room
- Level: Main
- Dimensions: 12`2" x 16`2"
Living room
- Level: Basement
- Dimensions: 18`5" x 27`10"
Storage
- Level: Basement
- Dimensions: 3`8" x 2`10"
Heating
- Forced Air
Cooling
- None
Appliances
- Included: Dishwasher, Dryer, Electric Stove, Microwave, Refrigerator, See Remarks, Washer
- Laundry: Lower Level, Main Level
Features
- See Remarks
- Flooring: Ceramic Tile, Hardwood
- Basement: Full
- Number of fireplaces: 1
- Fireplace features: Electric, Living Room
Interior area
- Total interior livable area: 1,139 sqft
- Finished area above ground: 1,139
- Finished area below ground: 1,060
Video & virtual tour
Property
Parking
- Total spaces: 4
- Parking features: Double Garage Detached, Oversized
- Garage spaces: 2
Features
- Levels: One
- Stories: 1
- Patio & porch: Deck
- Exterior features: Garden, Lighting, Private Entrance, Private Yard
- Fencing: Partial
- Frontage length: 17.68M 58`0"
Lot
- Size: 6,534 Square Feet
- Features: Back Lane, Back Yard, Corner Lot, Landscaped, Low Maintenance Landscape, Rectangular Lot
Details
- Parcel number: 101410849
- Zoning: R-CG
Construction
Type & style
- Home type: SingleFamily
- Architectural style: Bungalow
- Property subtype: Single Family Residence
Materials
- Brick, Metal Siding, Vinyl Siding
- Foundation: Concrete Perimeter
- Roof: Asphalt Shingle
Condition
- New construction: No
- Year built: 1972
Community & HOA
Community
- Features: Playground, Sidewalks, Street Lights
- Subdivision: Dalhousie
HOA
- Has HOA: No
Location
- Region: Calgary
Financial & listing details
- Price per square foot: C$658/sqft
- Date on market: 5/21/2026
- Inclusions: n/a
Chelsea Taylor, Associate
Chelsea Taylor, Associate
(587) 912-2052
By pressing Contact Agent, you agree that the real estate professional identified above may call/text you about your search, which may involve use of automated means and pre-recorded/artificial voices. You don't need to consent as a condition of buying any property, goods, or services. Message/data rates may apply. You also agree to our Terms of Use. Zillow does not endorse any real estate professionals. We may share information about your recent and future site activity with your agent to help them understand what you're looking for in a home.
Price history
Price history is unavailable.
Public tax history
Tax history is unavailable.
Climate risks
Neighborhood: Dalhousie
Nearby schools
GreatSchools rating
No schools nearby
We couldn't find any schools near this home.
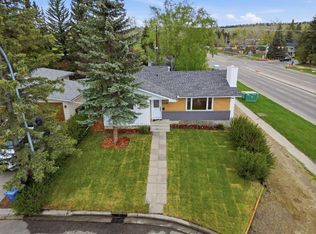
- C$749,9005 bd3 ba1.1k sqft5439 Dalrymple Cres NW, Calgary, AB T3A1R4For Sale
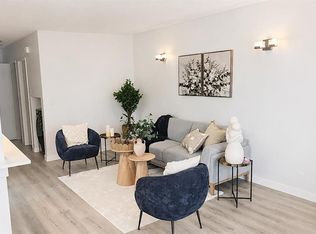
- C$662,5004 bd2 ba924 sqft5407 N Dalrymple Cres NW, Calgary, AB T3A1R2For Sale
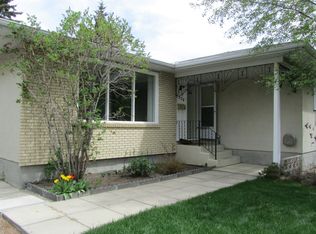
- C$--3 bd3 ba1.2k sqft5936 Dalridge Hl NW, Calgary, AB T3A1L9Off Market
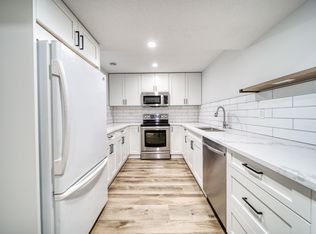
- C$--2 bd1 ba1.2k sqft5808 Dalridge Hl NW, Calgary, AB T3A1L9Off Market
- C$--1 bd1 ba900 sqft5872 Dalford Hl NW, Calgary, AB T3A1L6Off Market
- C$---- bd1 ba800 sqft5872 Dalford Hl NW #5872, Calgary, AB T3A1L6Off Market
- C$285,0001 bd1 ba753 sqft5201 N Dalhousie Dr NW #321, Calgary, AB T3A5Y7For Sale
- C$309,9001 bd1 ba900 sqft5201 N Dalhousie Dr NW #420, Calgary, AB T3A5Y7For Sale
Similar homes
- C$749,9005 bd3 ba1.1k sqft5439 Dalrymple Cres NW, Calgary, AB T3A 1R4For SaleEngel & Volkers
- C$775,0005 bd3 ba1.3k sqft7304 S Silver Springs Rd NW, Calgary, AB T3B 4E6For Sale
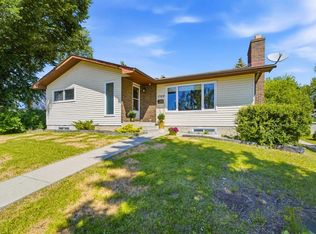 MLS ID #A2318435, Kathy Thirsk, Associate, Re/Max First. courtesy of Pillar9 System
 - C$739,9005 bd4 ba1.1k sqft244 S Huntridge Rd NE, Calgary, AB T2K 4B6For Sale
 MLS ID #A2330326, Gurjit Birring, Associate, Re/Max House Of Real Estate. courtesy of Pillar9 System
 - C$759,0005 bd2 ba1k sqft4115 SW Bowlen St NW, Calgary, AB T2L 1P8For Sale
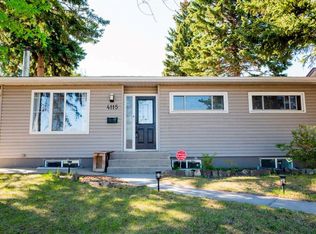 MLS ID #A2318203, Simon Wong, Associate, Cir Realty. courtesy of Pillar9 System
 - C$789,9003 bd3 ba1.2k sqft38 W Westwood Dr SW, Calgary, AB T3C 2V7For SaleMLS ID #A2331864, William Kitchen, Associate, Re/Max Landan Real Estate. courtesy of Pillar9 System
- C$662,5004 bd2 ba924 sqft5407 N Dalrymple Cres NW, Calgary, AB T3A 1R2For SaleMLS ID #A2314249, Ella Bahadoran, Associate, Cir Realty. courtesy of Pillar9 System
- C$799,9004 bd2 ba1.2k sqft4319 E 19th St NW, Calgary, AB T2L 2B8For SaleMLS ID #A2329381, Leslie Kiss, Associate, Royal Lepage Blue Sky. courtesy of Pillar9 System
- C$925,0004 bd3 ba1.1k sqft4812 N Verona Dr NW, Calgary, AB T3A 0P4For SaleMLS ID #A2330471, Michelle Gee, Associate, 2% Realty. courtesy of Pillar9 System
- C$598,8005 bd3 ba1k sqft8059 E Huntington St NE, Calgary, AB T2K 5B8For SaleMLS ID #A2331395, Gary Banipal, Associate, Real Broker. courtesy of Pillar9 System
- C$599,0006 bd3 ba1.1k sqft304 Beddington Cir NE, Calgary, AB T3K 1K7For SaleMLS ID #A2329733, Gs Mann, Associate, Remax Innovations. courtesy of Pillar9 System
- C$799,9004 bd3 ba1.3k sqft4940 W 45th St SW, Calgary, AB T3E 3W4New ConstructionMLS ID #A2318690, Nick Wood, Associate, Re/Max Complete Realty. courtesy of Pillar9 System
- C$1,099,0004 bd3 ba1.4k sqft58 N Edgevalley Close NW, Calgary, AB T3A 5E4For SaleMLS ID #A2332126, Jerry Thai, Associate, Maxwell Capital Realty. courtesy of Pillar9 System
- C$749,0005 bd2 ba1k sqft816 S Avonlea Pl SE, Calgary, AB T2H 1W3For SaleMLS ID #A2313718, Laura Kitchen, Associate, Re/Max Landan Real Estate. courtesy of Pillar9 System
- C$799,0005 bd3 ba1.3k sqft81 E Coventry Cir NE, Calgary, AB T3K 4Y8For SaleMLS ID #A2316200, Vaughan Mealey, Broker, Cornerstone Real Estate Group. courtesy of Pillar9 System
- C$729,9003 bd2 ba855 sqft1920 W Kelwood Dr SW, Calgary, AB T3E 3Z3For SaleMLS ID #A2326334, Niki Mccracken, Associate Broker, Cir Realty. courtesy of Pillar9 System
- C$749,9005 bd2 ba1k sqft419 NE Acadia Dr SE, Calgary, AB T2J 0A9For SaleMLS ID #A2320209, Rajdeep Kooner, Associate, Urban-Realty.Ca. courtesy of Pillar9 System
- C$739,9005 bd3 ba1.1k sqft908 S Stonehaven Rd SW, Calgary, AB T2W 0P6For SaleMLS ID #A2323153, Happe Dhillon, Associate, Re/Max Crown. courtesy of Pillar9 System
- C$739,9004 bd3 ba1k sqft9532 SW Allison Dr SE, Calgary, AB T2J 1B5For SaleMLS ID #A2330508, Amit Punn, Associate, Lpt Realty. courtesy of Pillar9 System
- C$775,0004 bd2 ba1k sqft2516 S 63rd Ave SW, Calgary, AB T3E 5J5For SaleMLS ID #A2324720, Travis Munroe, Broker, Nineteen 88 Real Estate. courtesy of Pillar9 System
- C$959,0004 bd3 ba1k sqft4139 SE Bowlen St NW, Calgary, AB T2L 1P8For SaleMLS ID #A2328597, Andrew Fewell, Associate, First Place Realty. courtesy of Pillar9 System
