Welcome to The Phoenician! Enjoy comfortable adult living in this beautifully maintained 1-bedroom, 1-bathroom unit, ideally suited for those who appreciate the convenience of city living while valuing a quiet and secure community. Ideally located just minutes from shopping and the Dalhousie LRT Station, with easy access to Canada Olympic Park (COP), the University of Calgary, and University District, this is an exceptional location for convenience and accessibility. The unit has been thoughtfully updated and well cared for, featuring vinyl plank flooring, tile in the kitchen, bathroom and entryway, granite countertops throughout, and a new stackable washer and dryer (2024). The open-concept layout and 9-foot ceilings create a bright and spacious feel. The bedroom features engineered hardwood flooring, while built-in organizers in both the front entry and bedroom closets provide convenient storage solutions. The unit also includes secure, heated parking, along with a generously sized storage locker located in the parkade, offering additional space to keep your home organized and clutter-free. The Phoenician offers an impressive selection of amenities, including a parkade car wash, beautifully landscaped courtyard and garden with an upper deck, guest suite, fitness room, workshop, party room, and more. Don't miss this opportunity to enjoy a low-maintenance lifestyle in a well-appointed building and fantastic location. Contact your favourite REALTOR® today to book your private showing!
For sale
C$285,000
5201 N Dalhousie Dr NW #321, Calgary, AB T3A 5Y7
1beds
753sqft
Apartment
Built in 1998
-- sqft lot
$-- Zestimate®
C$378/sqft
C$469/mo HOA
What's special
Vinyl plank flooringGranite countertops throughoutOpen-concept layoutBright and spacious feelSecure heated parking
- 41 days |
- 13 |
- 1 |
Zillow last checked:
Listing updated:
Listed by:
Ashley Pepper, Associate,
2% Realty
Source: courtesy of Pillar9 System,MLS®#: A2329125 Originating MLS®#: Calgary
Originating MLS®#: CalgaryFacts & features
Interior
Bedrooms & bathrooms
- Bedrooms: 1
- Bathrooms: 1
- Full bathrooms: 1
Other
- Level: Main
- Dimensions: 13`9" x 11`7"
Other
- Level: Main
- Dimensions: 7`10" x 6`2"
Other
- Level: Main
- Dimensions: 10`9" x 5`3"
Dining room
- Level: Main
- Dimensions: 8`6" x 7`6"
Kitchen
- Level: Main
- Dimensions: 11`3" x 10`6"
Laundry
- Level: Main
- Dimensions: 3`5" x 2`6"
Living room
- Level: Main
- Dimensions: 13`9" x 13`0"
Heating
- Baseboard, Natural Gas
Cooling
- Partial, Wall Unit(s)
Appliances
- Included: Dishwasher, Electric Range, Microwave, Microwave Hood Fan, Refrigerator, Washer/Dryer Stacked
- Laundry: In Unit
Features
- Ceiling Fan(s), Granite Counters, High Ceilings, No Animal Home, No Smoking Home, Open Floorplan
- Flooring: Hardwood, Tile
- Has fireplace: No
- Common walls with other units/homes: 2+ Common Walls
Interior area
- Total interior livable area: 753 sqft
Property
Parking
- Total spaces: 1
- Parking features: Heated Garage, Parkade, Titled
Features
- Levels: Single Level Unit
- Stories: 4
- Entry location: Other
- Patio & porch: Balcony(s)
- Exterior features: Balcony
Details
- Zoning: DC (pre 1P2007)
Construction
Type & style
- Home type: Apartment
- Property subtype: Apartment
- Attached to another structure: Yes
Materials
- Stucco, Wood Frame
Condition
- New construction: No
- Year built: 1998
Community & HOA
Community
- Subdivision: Dalhousie
HOA
- Has HOA: Yes
- Amenities included: Car Wash Area, Elevator(s), Fitness Center, Guest Suite, Party Room, Recreation Facilities, Recreation Room, Visitor Parking, Workshop Area
- Services included: Amenities of HOA/Condo, Common Area Maintenance, Heat, Insurance, Maintenance Grounds, Parking, Professional Management, Reserve Fund Contributions, Sewer, Snow Removal, Water
- HOA fee: C$469 monthly
Location
- Region: Calgary
Financial & listing details
- Price per square foot: C$378/sqft
- Date on market: 7/14/2026
- Inclusions: Bar stools for dining
Price history
Price history is unavailable.
Public tax history
Tax history is unavailable.
Climate risks
Neighborhood: Dalhousie
Nearby schools
GreatSchools rating
No schools nearby
We couldn't find any schools near this home.
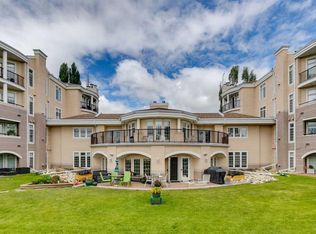
- C$309,9001 bd1 ba900 sqft5201 N Dalhousie Dr NW #420, Calgary, AB T3A5Y7For Sale
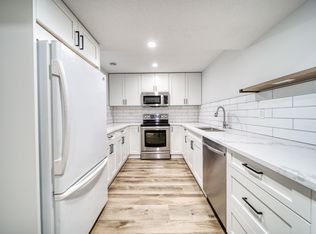
- C$--2 bd1 ba1.2k sqft5808 Dalridge Hl NW, Calgary, AB T3A1L9Off Market
- C$430,0002 bd2 ba1k sqft4835 N Dalhousie Dr NW #205, Calgary, AB T3A5R7For Sale

- C$399,9002 bd2 ba1k sqft4835 NE Dalhousie Dr NW #203, Calgary, AB T3A5R7For Sale

- C$389,9002 bd2 ba1k sqft4835 NE Dalhousie Dr NW #105, Calgary, AB T3A5R7For Sale
- C$439,9002 bd2 ba1.4k sqft5400 SE Dalhousie Dr NW #26, Calgary, AB T3A2B4For Sale
- C$--1 bd1 ba900 sqft5872 Dalford Hl NW, Calgary, AB T3A1L6Off Market
- C$---- bd1 ba800 sqft5872 Dalford Hl NW #5872, Calgary, AB T3A1L6Off Market
Similar homes
- C$309,9001 bd1 ba900 sqft5201 N Dalhousie Dr NW #420, Calgary, AB T3A 5Y7For SaleMLS ID #A2320114, Michael Melnychuk, Associate, Century 21 All Stars Realty Ltd.. courtesy of Pillar9 System
- C$285,0002 bd2 ba819 sqft219 E Village Ter SW #2, Calgary, AB T3H 2L4For Sale
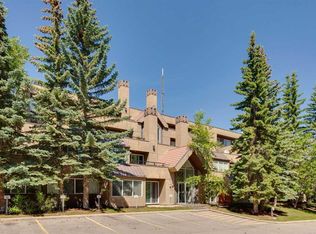 MLS ID #A2325948, Phil Lepage, Associate, Re/Max Realty Professionals. courtesy of Pillar9 System
 - C$285,0002 bd2 ba934 sqft3208 W Hawksbrow Point NW #3208, Calgary, AB T3G 4C9For Sale
 MLS ID #A2319560, Ella Kuindersma, Associate, Re/Max First. courtesy of Pillar9 System
 - C$269,9002 bd1 ba808 sqft7720 N 39th Ave NW #7, Calgary, AB T3B 1X3For Sale
 MLS ID #A2337654, Kevin Franks, Associate, Re/Max First. courtesy of Pillar9 System
 - C$309,9002 bd2 ba1k sqft1203 S Sienna Park Grn SW #1203, Calgary, AB T3H 3N7For SaleMLS ID #A2338703, Paul Stutz, Associate, Remax Innovations. courtesy of Pillar9 System
- C$289,9822 bd2 ba799 sqft928 Arbour Lake Rd NW #2102, Calgary, AB T3G 5T2For SaleMLS ID #A2299626, Deric A. Burton, Associate, Real Broker. courtesy of Pillar9 System
- C$284,9002 bd2 ba830 sqft345 S Rocky Vista Park NW #205, Calgary, AB T3G 5K6For SaleMLS ID #A2318823, Rudy Spiess, Associate, Re/Max Real Estate (Mountain View). courtesy of Pillar9 System
- C$285,0002 bd2 ba992 sqft1206 S Sienna Park Grn SW, Calgary, AB T3H 3N7For SaleMLS ID #A2334829, Dustin Larocque, Associate, Town Residential. courtesy of Pillar9 System
- C$300,0002 bd2 ba845 sqft6800 S Hunterview Dr NW #101, Calgary, AB T2K 6K5For SaleMLS ID #A2305352, Wayne E. Brown, Associate, Real Estate Professionals Inc.. courtesy of Pillar9 System
- C$320,0002 bd2 ba816 sqft950 W Arbour Lake Rd NW #1309, Calgary, AB T3G 5B3For SaleMLS ID #A2332810, Stacy Ewing, Associate, Power Properties. courtesy of Pillar9 System
- C$299,8002 bd2 ba991 sqft1818 W Simcoe Blvd SW #3238, Calgary, AB T3H 3L9For SaleMLS ID #A2333279, Grant Hunter, Associate, The Home Hunters Real Estate Group Ltd.. courtesy of Pillar9 System
- C$299,9001 bd2 ba865 sqft24 E Hemlock Cres SW #4203, Calgary, AB T3C 2Z1For SaleMLS ID #A2332309, Lana Wright, Associate, Real Estate Professionals Inc.. courtesy of Pillar9 System
- C$298,5002 bd2 ba914 sqft10 SE Sierra Morena Mews SW #308, Calgary, AB T3H 3K5For SaleMLS ID #A2335027, Dan Stante, Associate, Real Broker. courtesy of Pillar9 System
- C$265,0002 bd2 ba826 sqft1818 W Simcoe Blvd SW #1114, Calgary, AB T3H 3L9For SaleMLS ID #A2329454, Jacqui Williamson, Associate, Century 21 Bamber Realty Ltd.. courtesy of Pillar9 System
- C$249,9001 bd2 ba721 sqft1108 SW Hawksbrow Point NW #1108, Calgary, AB T3G 4C9For SaleMLS ID #A2315646, Jamie Newton, Associate, Re/Max First. courtesy of Pillar9 System
- C$178,8711 bd1 ba712 sqft5204 S Dalton Dr NW #716, Calgary, AB T3A 3H1For SaleMLS ID #A2336536, Deric A. Burton, Associate, Real Broker. courtesy of Pillar9 System
- C$399,9002 bd2 ba1k sqft4835 NE Dalhousie Dr NW #203, Calgary, AB T3A 5R7For SaleMLS ID #A2306604, Marla Miller, Associate, Re/Max Realty Professionals. courtesy of Pillar9 System
- C$299,9002 bd2 ba891 sqft1315 NW 12th Ave SW #303, Calgary, AB T3C 0P6For SaleMLS ID #A2331009, Mona Kapoor, Associate, Real Estate Professionals Inc.. courtesy of Pillar9 System
- C$275,0002 bd2 ba970 sqft17 S Country Village Bay NE #102, Calgary, AB T3K 5Z3For SaleMLS ID #A2335212, Michael Newton, Broker, Gravity Realty Group. courtesy of Pillar9 System
- C$275,0001 bd1 ba707 sqft728 SW Country Hills Rd NW #325, Calgary, AB T3K 5K8For SaleMLS ID #A2324037, Robbie Stevenson, Associate, Royal Lepage Benchmark. courtesy of Pillar9 System
