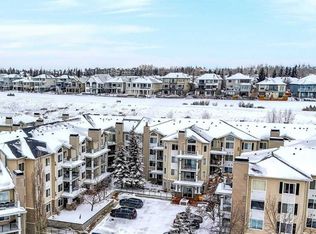
Welcome to this EXTREMELY WELL PRICED 2 BEDROOM, 2 BATH condo apartment, with in suite laundry and your own private storage room off the deck. The LRT platform is an 8 minute walk from the complex and some local shopping is also very close. The condo layout is great with the bedrooms on either side of the living room for maximum privacy. Large windows capture lots of natural light and the private deck, with glass rail and shrouded with trees is perfect for a slow morning coffee or unwinding at the end of a busy day. Firing up the BBQ is simple with the built in gas line, so you never run out. Plenty of maple kitchen cabinets, great counter space and a raised eating bar make meal prep a breeze. The primary bedroom is spacious and the 3 piece ensuite(shower) and big walk in closet complete this room. The second bedroom has easy access to the 4 piece main bath and is perfect for another sleeping area or as a home office. Rather than laundry in a hallway closet, this condo has a dedicated laundry room with extra space for additional storage. Relax in the big living room allowing for excellent furniture placement options and a gas fireplace for those chilly evenings or winter days. Lastly, the underground parking stall is 4' WIDER than the average stall and is located only steps away from the elevator. Your very reasonable condo fee allows you to have unlimited access to the gym, games room and theatre a short walk away(all underground so need for a jacket). All this for an excellent price-SUPERB VALUE!!
For sale
C$284,900
345 S Rocky Vista Park NW #205, Calgary, AB T3G 5K6
2beds
830sqft
Apartment
Built in 2002
-- sqft lot
$-- Zestimate®
C$343/sqft
C$483/mo HOA
What's special
In suite laundryGreat counter spaceRaised eating barBig walk in closetGas fireplace
- 85 days
- 23
- 4
Zillow last checked:
Listing updated:
Listed by:
Rudy Spiess, Associate,
Re/Max Real Estate (Mountain View)
Source: courtesy of Pillar9 System,MLS®#: A2318823 Originating MLS®#: Calgary
Originating MLS®#: CalgaryFacts & features
Interior
Bedrooms & bathrooms
- Bedrooms: 2
- Bathrooms: 2
- Full bathrooms: 2
Other
- Level: Main
- Dimensions: 13`3" x 10`3"
Bedroom
- Level: Main
- Dimensions: 10`4" x 9`1"
Other
- Level: Main
- Dimensions: 4`11" x 8`4"
Other
- Level: Main
- Dimensions: 5`8" x 7`7"
Foyer
- Level: Main
- Dimensions: 7`11" x 8`6"
Other
- Level: Main
- Dimensions: 11`3" x 10`7"
Living room
- Level: Main
- Dimensions: 20`9" x 15`5"
Heating
- Baseboard, Natural Gas
Cooling
- None
Appliances
- Included: Dishwasher, Electric Stove, Microwave, Refrigerator, Washer/Dryer Stacked
- Laundry: In Unit, Laundry Room
Features
- Elevator, Laminate Counters, No Animal Home, No Smoking Home
- Flooring: Carpet, Linoleum
- Windows: Window Coverings
- Number of fireplaces: 1
- Fireplace features: Gas
- Common walls with other units/homes: 2+ Common Walls
Interior area
- Total interior livable area: 830 sqft
- Finished area above ground: 830
Property
Parking
- Total spaces: 1
- Parking features: Parkade, Underground, Titled
- Garage spaces: 1
Features
- Levels: Single Level Unit
- Stories: 4
- Entry location: Other
- Patio & porch: None
- Exterior features: Balcony, BBQ gas line
Details
- Parcel number: 101585101
- Zoning: M-C2 d158
Construction
Type & style
- Home type: Apartment
- Property subtype: Apartment
- Attached to another structure: Yes
Materials
- Stone, Vinyl Siding
- Roof: Asphalt Shingle
Condition
- New construction: No
- Year built: 2002
Community & HOA
Community
- Features: Clubhouse, Park, Playground
- Subdivision: Rocky Ridge
HOA
- Has HOA: Yes
- Amenities included: Bicycle Storage, Elevator(s), Fitness Center
- Services included: Heat, Insurance, Sewer, Trash, Water
- HOA fee: C$458 monthly
- Second HOA fee: C$25 monthly
Location
- Region: Calgary
Financial & listing details
- Price per square foot: C$343/sqft
- Date on market: 6/9/2026
- Date available: 09/17/2026
- Inclusions: N/A
Price history
Price history is unavailable.
Public tax history
Tax history is unavailable.
Climate risks
Neighborhood: Rocky Ridge
Nearby schools
GreatSchools rating
No schools nearby
We couldn't find any schools near this home.
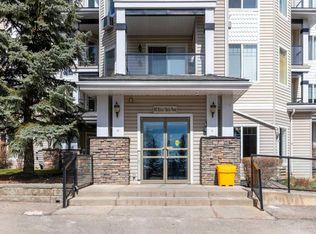
- C$299,9002 bd2 ba832 sqft345 W Rocky Vista Park NW #203, Calgary, AB T3G5K6For Sale
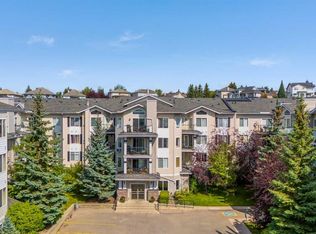
- C$324,9002 bd2 ba833 sqft345 S Rocky Vista Park NW #427, Calgary, AB T3G5K6For Sale
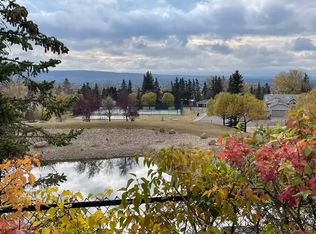
- C$--2 bd2 ba900 sqft369 Rocky Vista Park NW #1A, Calgary, AB T3G5K7Off Market
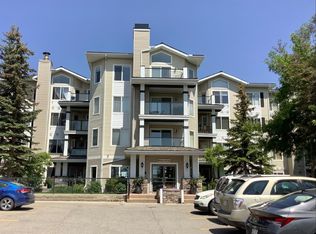
- C$--2 bd2 ba-- sqft369 Rocky Vista Park NW #133, Calgary, AB T3G5K7Off Market
Similar homes
- C$324,9002 bd2 ba833 sqft345 S Rocky Vista Park NW #427, Calgary, AB T3G 5K6For SaleMLS ID #A2340027, Neil Lauzon, Associate, Exp Realty. courtesy of Pillar9 System
- C$299,9002 bd2 ba832 sqft345 W Rocky Vista Park NW #203, Calgary, AB T3G 5K6For SaleMLS ID #A2292690, Candra Peers, Associate, Cir Realty. courtesy of Pillar9 System
- C$315,0002 bd2 ba837 sqft369 E Rocky Vista Park NW #131, Calgary, AB T3G 5K7For Sale
 MLS ID #A2332620, Mark Bhaggan, Associate, Sotheby's International Realty Canada. courtesy of Pillar9 System
 - C$310,0002 bd2 ba837 sqft369 N Rocky Vista Park NW #332, Calgary, AB T3G 5K7For Sale
 MLS ID #A2322381, Leon Fernandes, Associate, Cir Realty. courtesy of Pillar9 System
