Welcome to this bright and inviting top-floor home in the sought-after Pavilions of Rocky Ridge. Vaulted ceilings soaring over 10 feet and expansive windows create an airy feel, while the east-facing exposure offers beautiful natural light. The spacious living room is centred around a stone-surround gas fireplace and opens onto a private balcony through a Phantom screen door. One of the standout features is the exceptionally large storage room located directly off the balcony—perfect for seasonal items, sporting equipment, and more. The functional kitchen offers plenty of white cabinetry, a tile backsplash, and stainless steel appliances, with an open design that keeps the kitchen connected to the main living and dining areas. New blinds throughout provide an additional recent update. The well-planned 2-bedroom, 2-bathroom layout places the bedrooms on opposite sides of the main living space for added privacy. The primary retreat features a walk-in closet and private 3-piece ensuite, while the second bedroom is conveniently located near the additional full bathroom. Enjoy the convenience of in-suite laundry, titled underground parking, and bicycle storage. Ownership also provides access to the Rocky Ridge Lake Club, with amenities including an exercise room, games room, movie room, sauna, tennis courts, and volleyball court. Ideally situated near the LRT, shopping, walking and biking pathways, and with quick access to Stoney Trail, this top-floor condo combines a spacious floor plan, excellent storage, great amenities, and a fantastic Rocky Ridge location.
For sale
C$324,900
345 S Rocky Vista Park NW #427, Calgary, AB T3G 5K6
2beds
833sqft
Apartment
Built in 2002
-- sqft lot
$-- Zestimate®
C$390/sqft
C$482/mo HOA
What's special
Expansive windowsStone-surround gas fireplacePrivate balconyPhantom screen doorTile backsplashStainless steel appliancesNew blinds throughout
- 1 day |
- 6 |
- 0 |
Zillow last checked:
Listing updated:
Listed by:
Neil Lauzon, Associate,
Exp Realty
Source: courtesy of Pillar9 System,MLS®#: A2340027 Originating MLS®#: Calgary
Originating MLS®#: CalgaryFacts & features
Interior
Bedrooms & bathrooms
- Bedrooms: 2
- Bathrooms: 2
- Full bathrooms: 2
Bedroom
- Level: Main
- Dimensions: 10`4" x 9`1"
Other
- Level: Main
- Dimensions: 13`3" x 10`5"
Other
- Level: Main
- Dimensions: 5`8" x 7`11"
Other
- Level: Main
- Dimensions: 4`10" x 8`5"
Foyer
- Level: Main
- Dimensions: 7`10" x 8`6"
Kitchen
- Level: Main
- Dimensions: 11`8" x 10`7"
Living room
- Level: Main
- Dimensions: 20`10" x 15`9"
Storage
- Level: Main
- Dimensions: 3`8" x 4`2"
Heating
- Baseboard, Natural Gas
Cooling
- None
Appliances
- Included: Dishwasher, Electric Stove, Freezer, Microwave Hood Fan, Refrigerator, Washer/Dryer Stacked
- Laundry: In Unit
Features
- No Animal Home, No Smoking Home, Open Floorplan, Storage, Vaulted Ceiling(s), Walk-In Closet(s)
- Flooring: Carpet
- Windows: Window Coverings
- Number of fireplaces: 1
- Fireplace features: Gas
- Common walls with other units/homes: 2+ Common Walls,No One Above
Interior area
- Total interior livable area: 833.88 sqft
Property
Parking
- Total spaces: 1
- Parking features: Underground, Titled
Features
- Levels: Single Level Unit
- Stories: 4
- Entry location: Ground
- Patio & porch: None
- Exterior features: Balcony
Details
- Zoning: M-C2 d158
Construction
Type & style
- Home type: Apartment
- Property subtype: Apartment
- Attached to another structure: Yes
Materials
- Vinyl Siding, Wood Frame
- Roof: Asphalt Shingle
Condition
- New construction: No
- Year built: 2002
Community & HOA
Community
- Features: Park, Playground, Sidewalks, Street Lights
- Subdivision: Rocky Ridge
HOA
- Has HOA: Yes
- Amenities included: Clubhouse, Elevator(s), Fitness Center, Party Room, Recreation Room, Secured Parking, Visitor Parking
- Services included: Common Area Maintenance, Heat, Insurance, Interior Maintenance, Parking, Professional Management, Reserve Fund Contributions, Sewer, Snow Removal, Trash, Water
- HOA fee: C$457 monthly
- Second HOA fee: C$25 monthly
Location
- Region: Calgary
Financial & listing details
- Price per square foot: C$390/sqft
- Date on market: 8/26/2026
- Inclusions: N/A
Price history
Price history is unavailable.
Public tax history
Tax history is unavailable.
Climate risks
Neighborhood: Rocky Ridge
Nearby schools
GreatSchools rating
No schools nearby
We couldn't find any schools near this home.
- C$304,9002 bd2 ba832 sqft345 W Rocky Vista Park NW #203, Calgary, AB T3G5K6For Sale
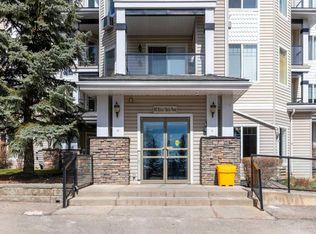
- C$284,9002 bd2 ba830 sqft345 S Rocky Vista Park NW #205, Calgary, AB T3G5K6For Sale

- C$--2 bd2 ba900 sqft369 Rocky Vista Park NW #1A, Calgary, AB T3G5K7Off Market
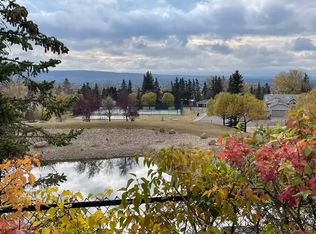
- C$--2 bd2 ba-- sqft369 Rocky Vista Park NW #133, Calgary, AB T3G5K7Off Market
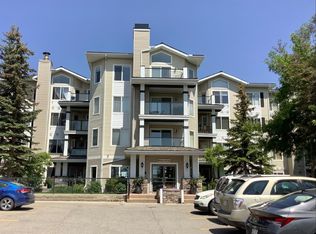
- C$310,0002 bd2 ba837 sqft369 N Rocky Vista Park NW #332, Calgary, AB T3G5K7For Sale
- C$315,0002 bd2 ba837 sqft369 E Rocky Vista Park NW #131, Calgary, AB T3G5K7For Sale
- C$329,9002 bd2 ba833 sqft369 E Rocky Vista Park NW #422, Calgary, AB T3G5K7For Sale
- C$580,0003 bd4 ba1.5k sqft144 NE Rocky Vista Ter NW, Calgary, AB T3G5G7For Sale
Similar homes
- C$329,9002 bd2 ba833 sqft369 E Rocky Vista Park NW #422, Calgary, AB T3G 5K7For Sale
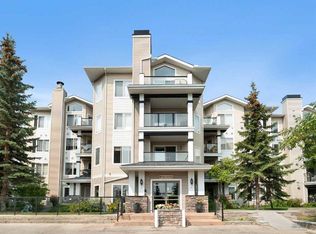 MLS ID #A2335915, Ashley Mckay, Associate, Re/Max First. courtesy of Pillar9 System
 - C$304,9002 bd2 ba832 sqft345 W Rocky Vista Park NW #203, Calgary, AB T3G 5K6For SaleMLS ID #A2292690, Candra Peers, Associate, Cir Realty. courtesy of Pillar9 System
- C$315,0002 bd2 ba837 sqft369 E Rocky Vista Park NW #131, Calgary, AB T3G 5K7For Sale
 MLS ID #A2332620, Mark Bhaggan, Associate, Sotheby's International Realty Canada. courtesy of Pillar9 System
 - C$284,9002 bd2 ba830 sqft345 S Rocky Vista Park NW #205, Calgary, AB T3G 5K6For SaleMLS ID #A2318823, Rudy Spiess, Associate, Re/Max Real Estate (Mountain View). courtesy of Pillar9 System
- C$329,9002 bd2 ba868 sqft88 Arbour Lake Rd NW #322, Calgary, AB T3G 0C2For SaleMLS ID #A2339263, Rachel Qin, Associate, Ko Realty Ltd.. courtesy of Pillar9 System
- C$329,9002 bd2 ba1k sqft169 S Rockyledge Vw NW #14, Calgary, AB T3G 6B1For SaleMLS ID #A2339464, Andrew Stengler, Associate, Exp Realty. courtesy of Pillar9 System
- C$310,0002 bd2 ba837 sqft369 N Rocky Vista Park NW #332, Calgary, AB T3G 5K7For SaleMLS ID #A2322381, Leon Fernandes, Associate, Cir Realty. courtesy of Pillar9 System
- C$305,0002 bd2 ba947 sqft8810 NE Royal Birch Blvd NW #1204, Calgary, AB T3G 6A9For SaleMLS ID #A2339445, Lauren Almonte, Associate, Cir Realty. courtesy of Pillar9 System
- C$278,0001 bd1 ba767 sqft140 W Rockyledge Vw NW #2, Calgary, AB T3G 5Y4For SaleMLS ID #A2339704, Justin Havre, Associate, Exp Realty. courtesy of Pillar9 System
- C$329,9002 bd2 ba1k sqft1314 S Tuscarora Mnr NW #1314, Calgary, AB T3L 2J9For SaleMLS ID #A2332292, Marian Dycoco, Associate, Real Broker. courtesy of Pillar9 System
- C$359,0002 bd2 ba1k sqft1211 S Tuscarora Mnr NW #1211, Calgary, AB T3L 2J9For SaleMLS ID #A2337831, Karen Horvath, Associate, The Real Estate District. courtesy of Pillar9 System
- C$320,0002 bd2 ba816 sqft950 W Arbour Lake Rd NW #1309, Calgary, AB T3G 5B3For SaleMLS ID #A2332810, Stacy Ewing, Associate, Power Properties. courtesy of Pillar9 System
- C$299,9002 bd2 ba1k sqft148 S Rockyledge Vw NW #11, Calgary, AB T3G 5Y4For SaleMLS ID #A2335154, Shane Nixon, Associate, Lpt Realty. courtesy of Pillar9 System
- C$324,9002 bd2 ba1k sqft1010 W Arbour Lake Rd NW #2126, Calgary, AB T3G 4Y8For SaleMLS ID #A2328226, Michael Montgomery, Associate Broker, Renzo Real Estate Inc.. courtesy of Pillar9 System
- C$335,0002 bd2 ba1k sqft950 NE Arbour Lake Rd NW #1314, Calgary, AB T3G 5B3For SaleMLS ID #A2326492, Jonathan Grose, Associate, Cir Realty. courtesy of Pillar9 System
- C$274,9002 bd2 ba846 sqft4000 SE Citadel Meadow Point NW #212, Calgary, AB T3G 5N5For SaleMLS ID #A2339488, Vincent Phan, Associate, 2% Realty. courtesy of Pillar9 System
- C$287,0002 bd1 ba816 sqft950 Arbour Lake Rd NW #2209, Calgary, AB T3G 5B3For SaleMLS ID #A2337998, Ken Morris, Associate Broker, Royal Lepage Benchmark. courtesy of Pillar9 System
- C$325,0002 bd2 ba909 sqft30 NE Royal Oak Plz NW #218, Calgary, AB T3G 0C1For SaleMLS ID #A2326022, Len T. Wong, Associate Broker, Re/Max Complete Realty. courtesy of Pillar9 System
- C$325,0002 bd2 ba907 sqft30 NE Royal Oak Plz NW #326, Calgary, AB T3G 0C1For SaleMLS ID #A2302969, Marc Miiller, Associate, Remax Innovations. courtesy of Pillar9 System
- C$324,9002 bd2 ba929 sqft70 N Royal Oak Plz NW #220, Calgary, AB T3G 0C6For SaleMLS ID #A2320144, Chantelle Grenier, Associate, Re/Max First. courtesy of Pillar9 System
